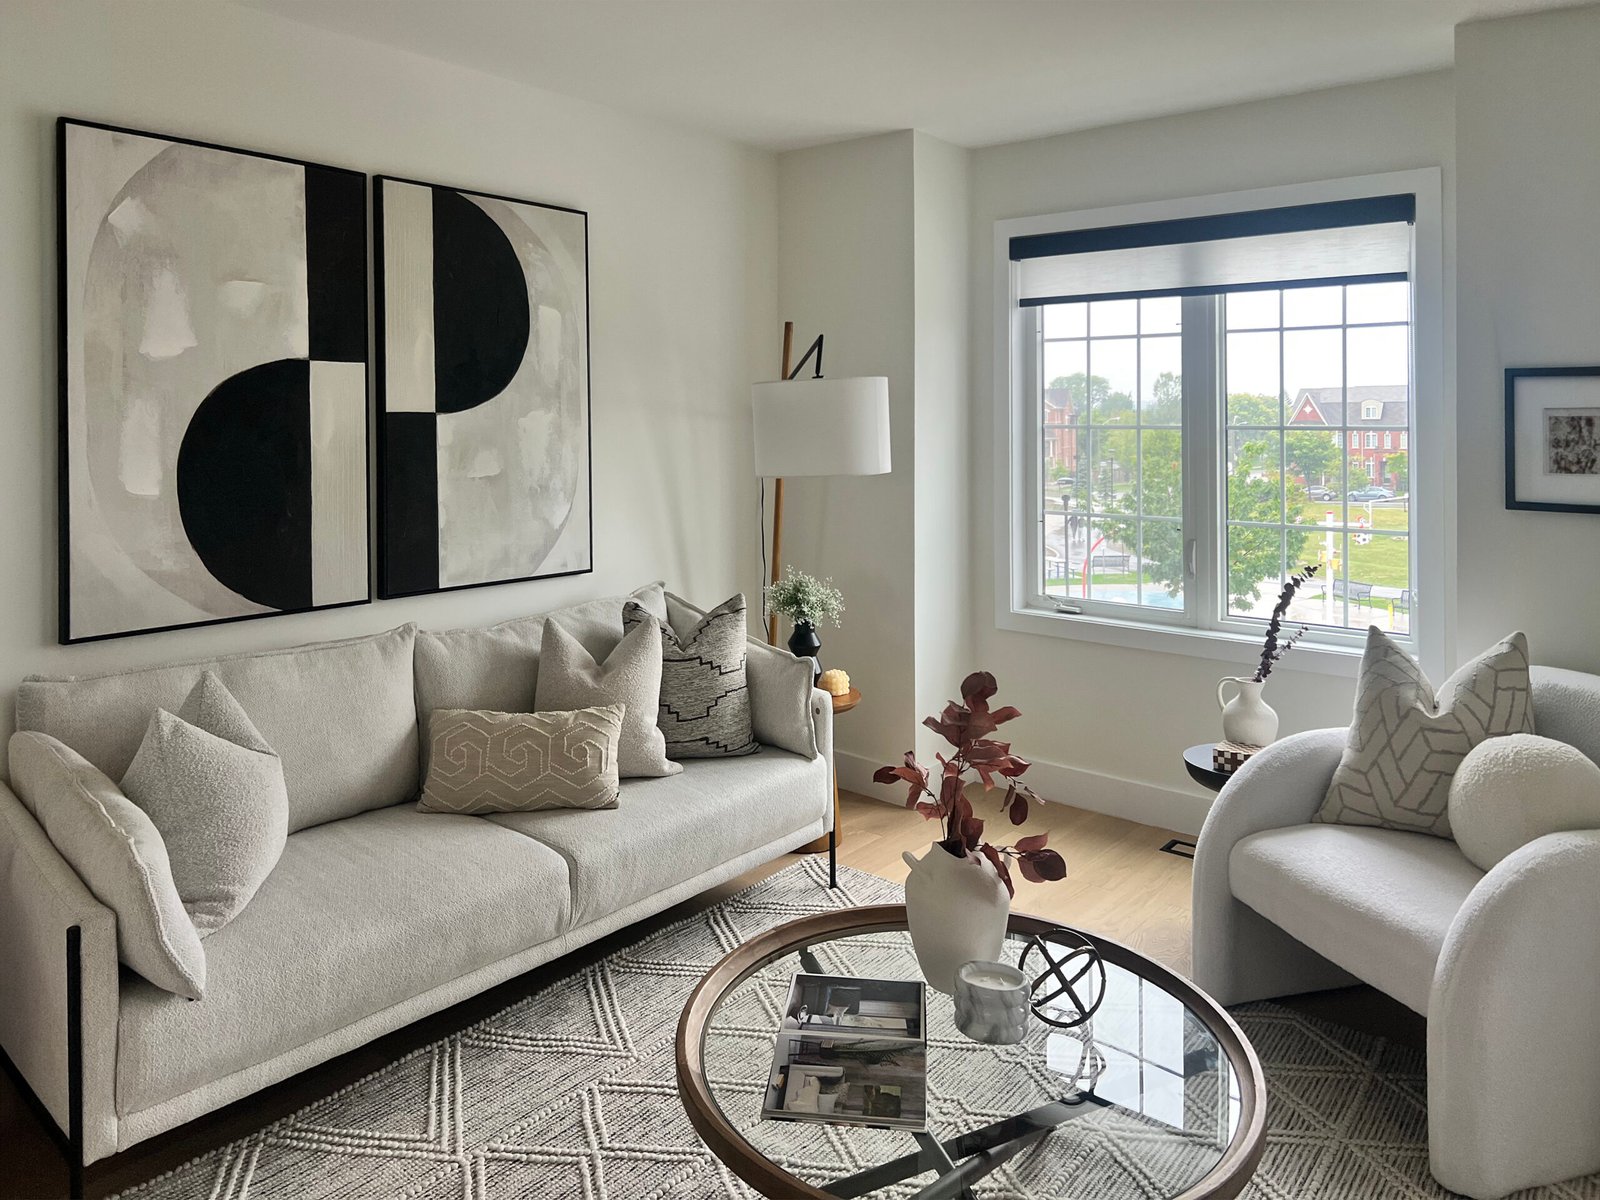
Most window treatment projects happen one room at a time. A bedroom this spring, the living room next year, and by the end there are four different fabrics in one house, each of which was the right choice on the day it was chosen.
This Mississauga home went the other way. Every window in the house was measured in one visit and treated as one decision — a whole-home project, top floor to family room, with a single drapery language running through all of it.
Why doing the whole home at once changes the answer
When you treat one room, you choose against that room. When you treat a whole house, you choose against the light.
This house is a modern build on a wooded lot: black window frames, pale oak floors, warm white walls, and glass on nearly every elevation. Stand anywhere on the main floor and you can see into two or three other spaces at once — the dining table sees the breakfast corner, the family room sees the deck, the upstairs landing looks straight down into the living room.
In a house like that, a fabric that stops at a doorway is visible as a seam. So one fabric family carries through: soft sheer drapery in the shared rooms, in a ripplefold header that falls in even vertical waves, and a heavier linen-look drapery in the bedrooms where sheer alone is not enough. Same colour temperature, same fold, same relationship to the ceiling — different jobs.
The other thing a whole-home approach buys you is proportion. Every panel in this house is hung at the ceiling rather than just above the glass, and every one of them runs to the floor. That is a decision you can only make consistently if someone has stood in all of the rooms in the same afternoon.
The consultation: what gets settled before anything is ordered
A free consultation on a project this size is mostly a measuring and mapping visit, and the list is longer than people expect.
We check the ceiling for where a track can actually be fixed, and whether the ceiling is level along the full run — on a twenty-foot wall, a few millimetres of drop shows in the hem. We look at where each panel will stack when it is open, because drapery that stacks over glass makes a beautiful window smaller. We check for power near any window that will be motorized. And we look at the room at the time of day it gets used, since a west-facing family room at 4pm is a different room than the one you see at ten in the morning.
For a whole home, we also do something simpler and more useful: we walk the house in the order you live in it, and write down what each window is actually for. Privacy, glare, sleep, view, or nothing at all except softness. That list is what turns one fabric into eight different answers.
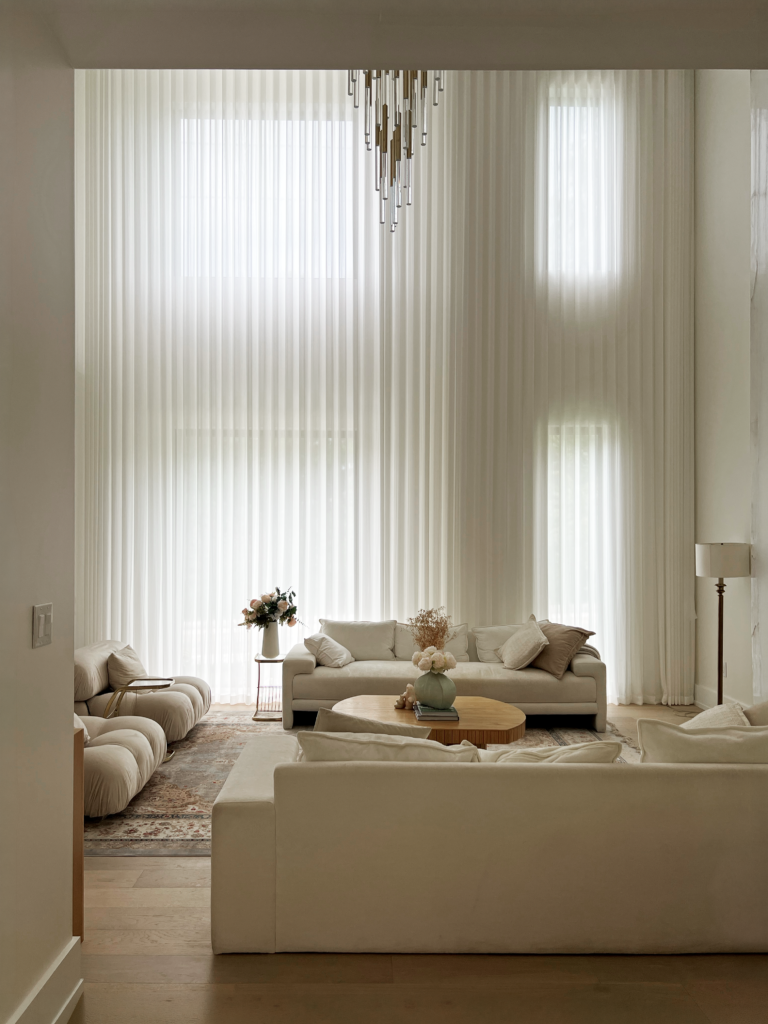
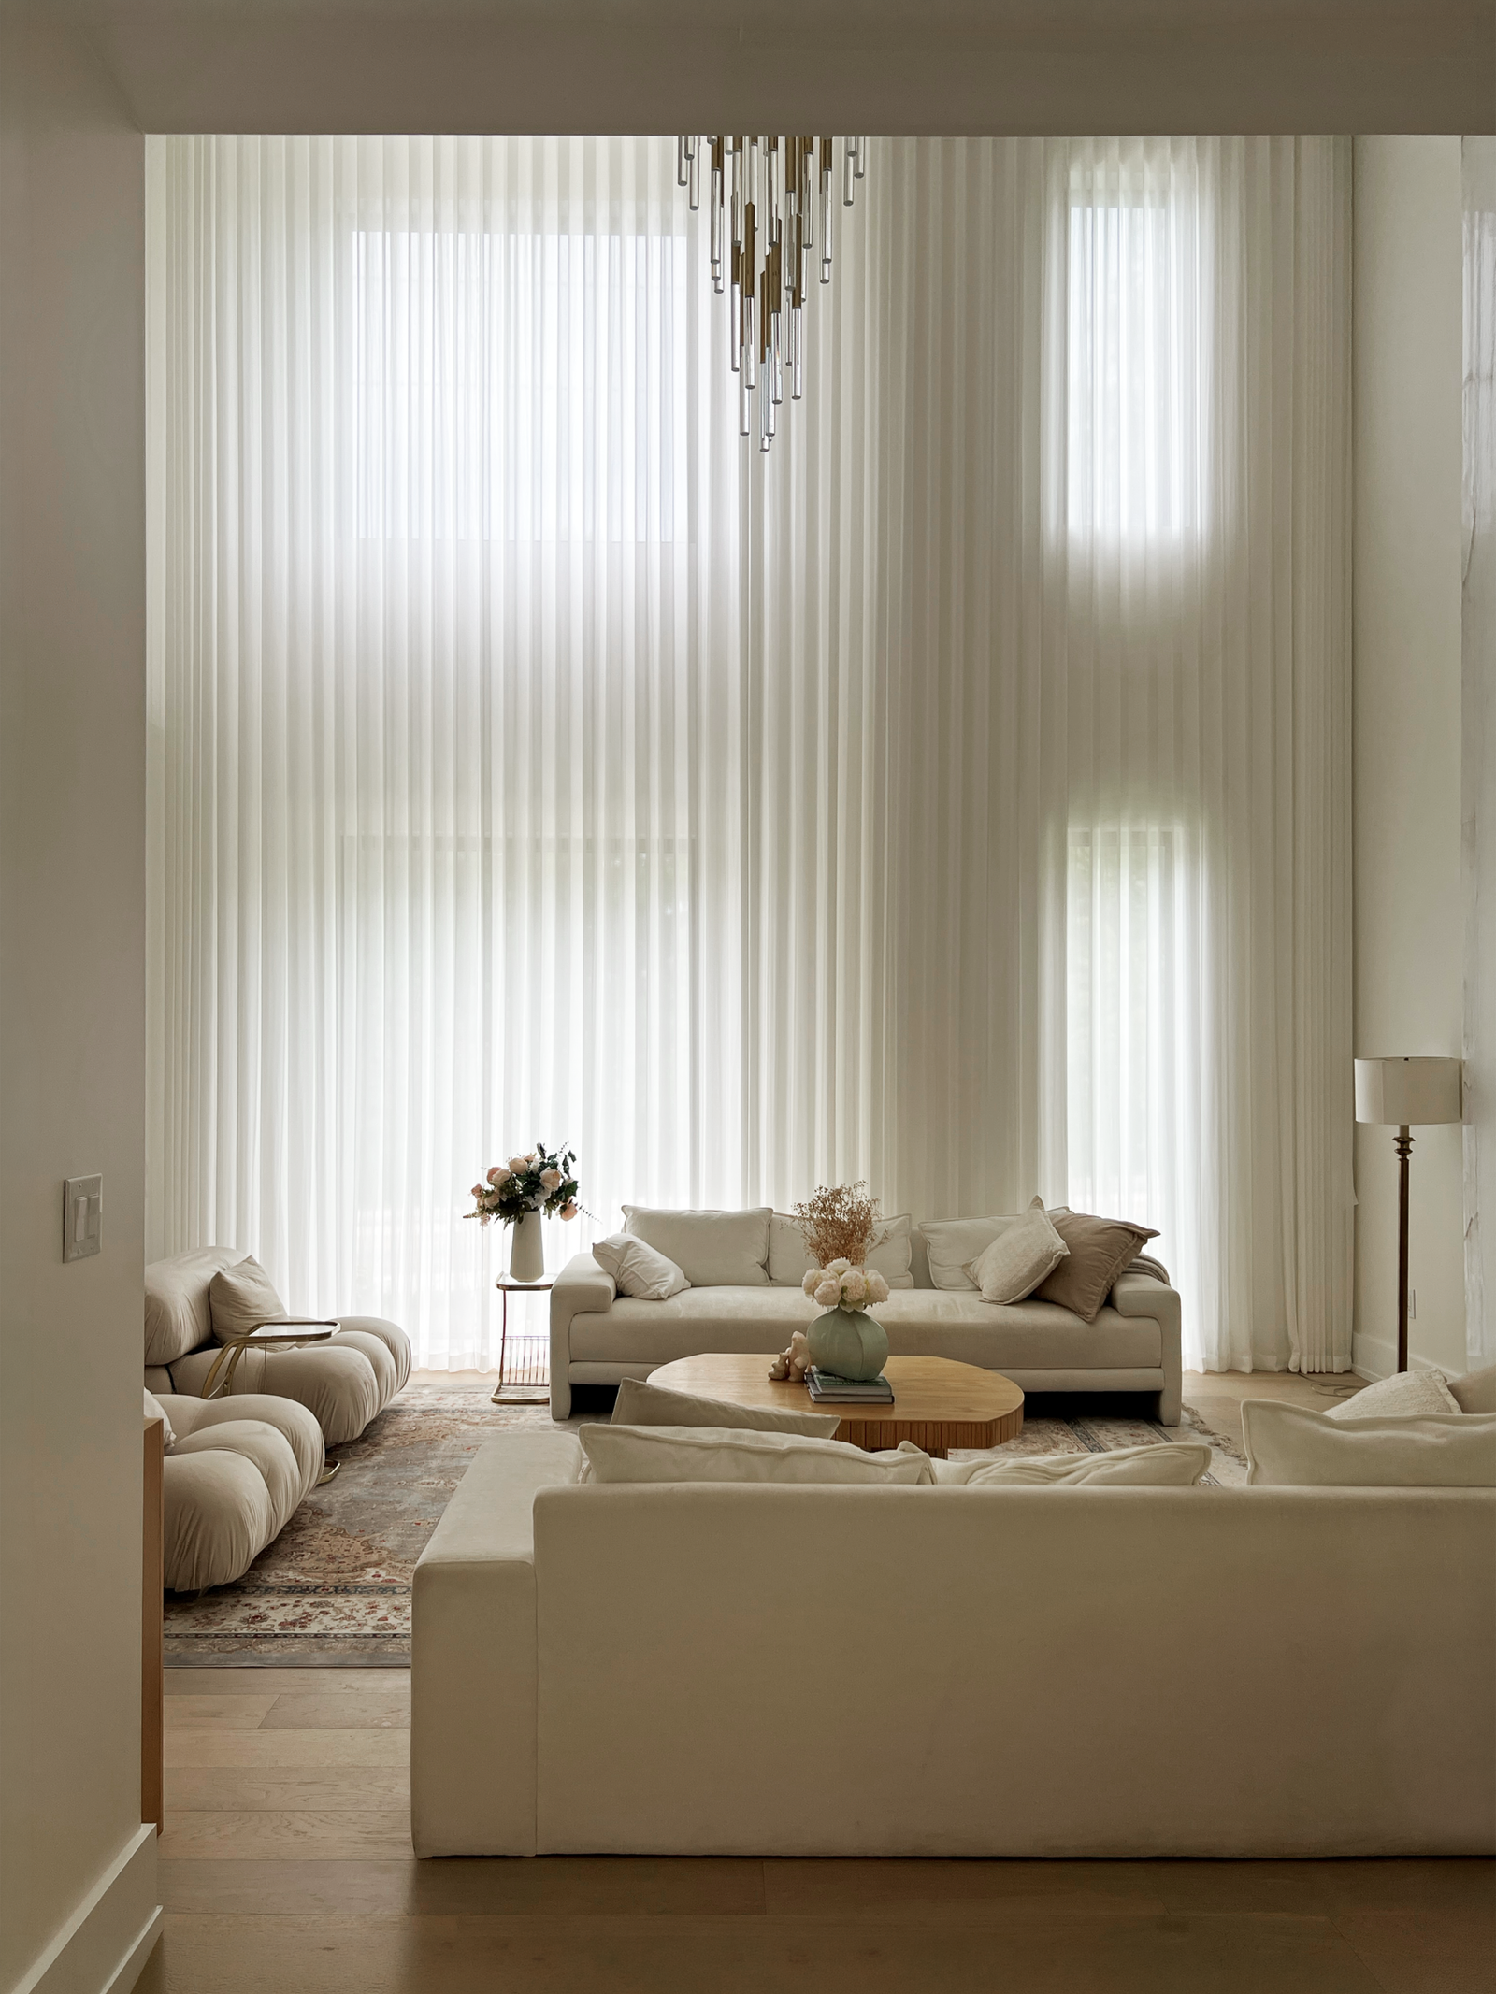
The two-storey living room: the window that had to be motorized
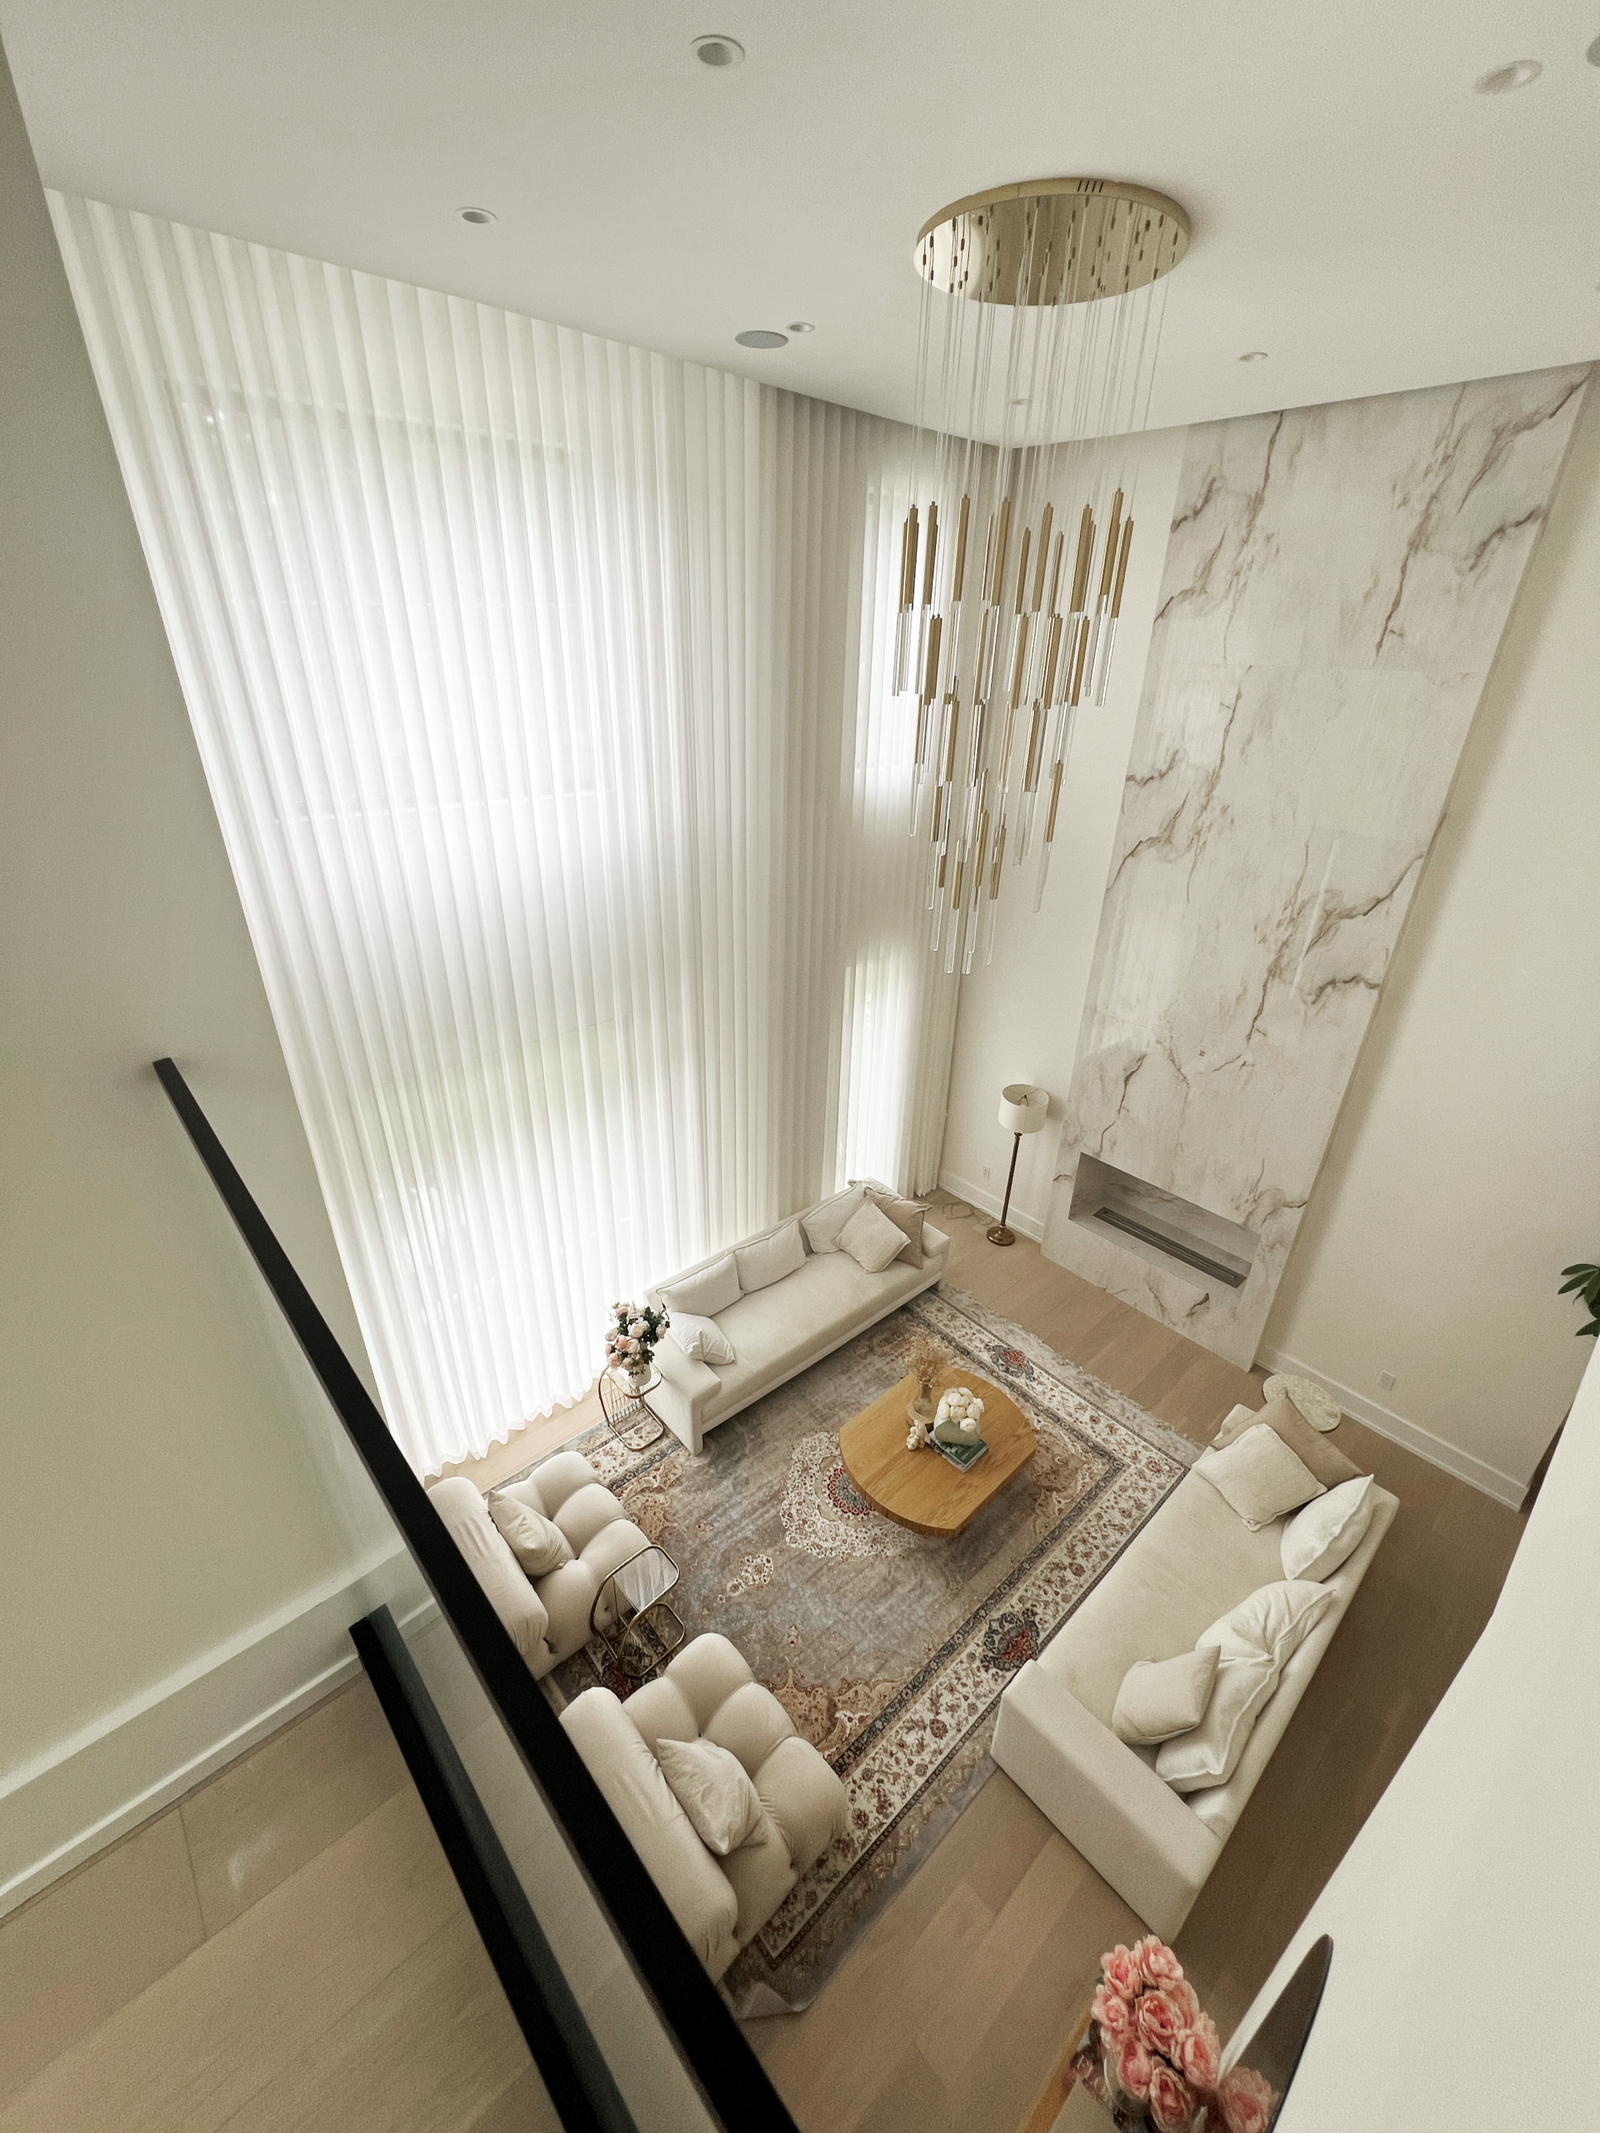
This is the window the whole project is built around. The living room opens up through two floors, and the glazing goes with it — a wall of light that is lovely at nine in the morning and punishing in the afternoon.
Fabric here does two things at once. Closed, the sheer turns direct sun into an even, diffused wash, so the room stays bright without the hard glare across the sofas and the floor. Open, the panels stack tightly at the sides and the wall of glass comes back.
The catch with a window of this height is obvious the first time you try to use it: nobody is reaching a track at that height. That is what motorization is really for in a house like this — not novelty, but the fact that a treatment you cannot reach is a treatment you never move. This run is driven by a Somfy motor on the track, so the entire two-storey wall opens and closes from a remote, and the sheer gets used the way it was designed to be used rather than sitting in one position for a year.
Motorized drapery is also kinder to the fabric. There is no hand pulling on the leading edge twice a day, and the panels travel at the same speed to the same stopping point every time, so the folds stay in the same places.
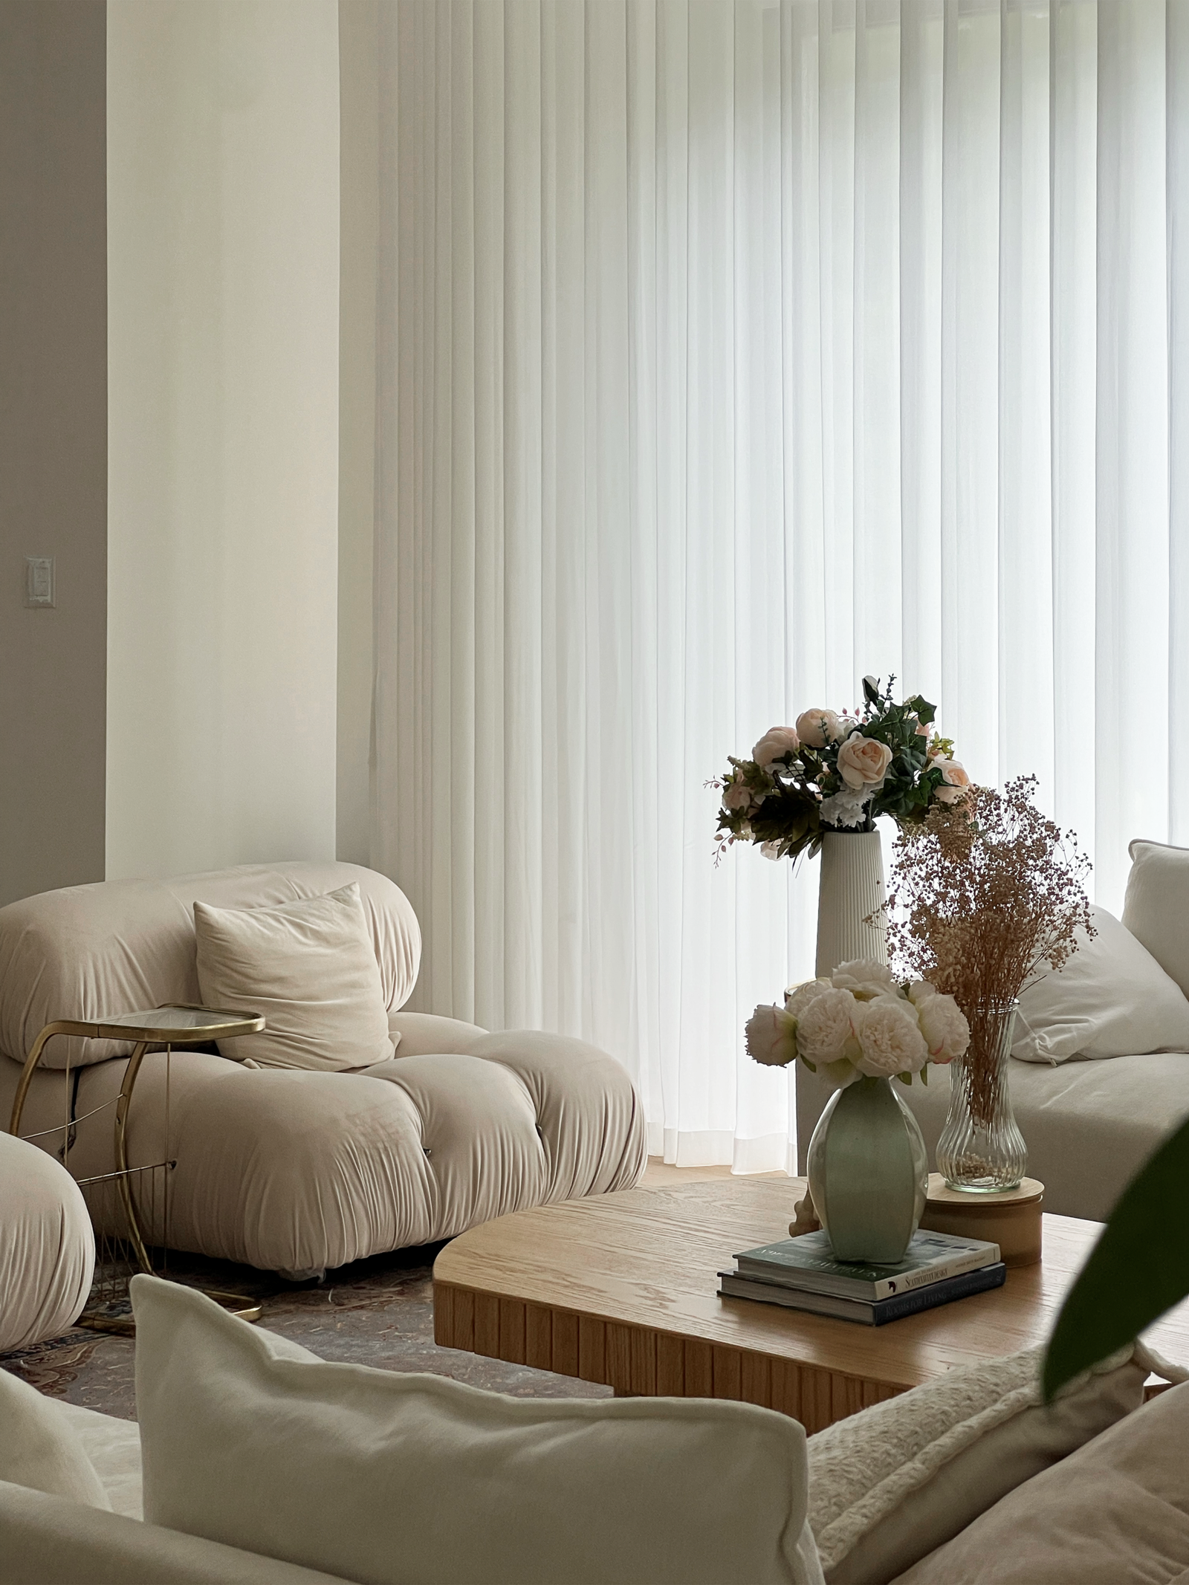
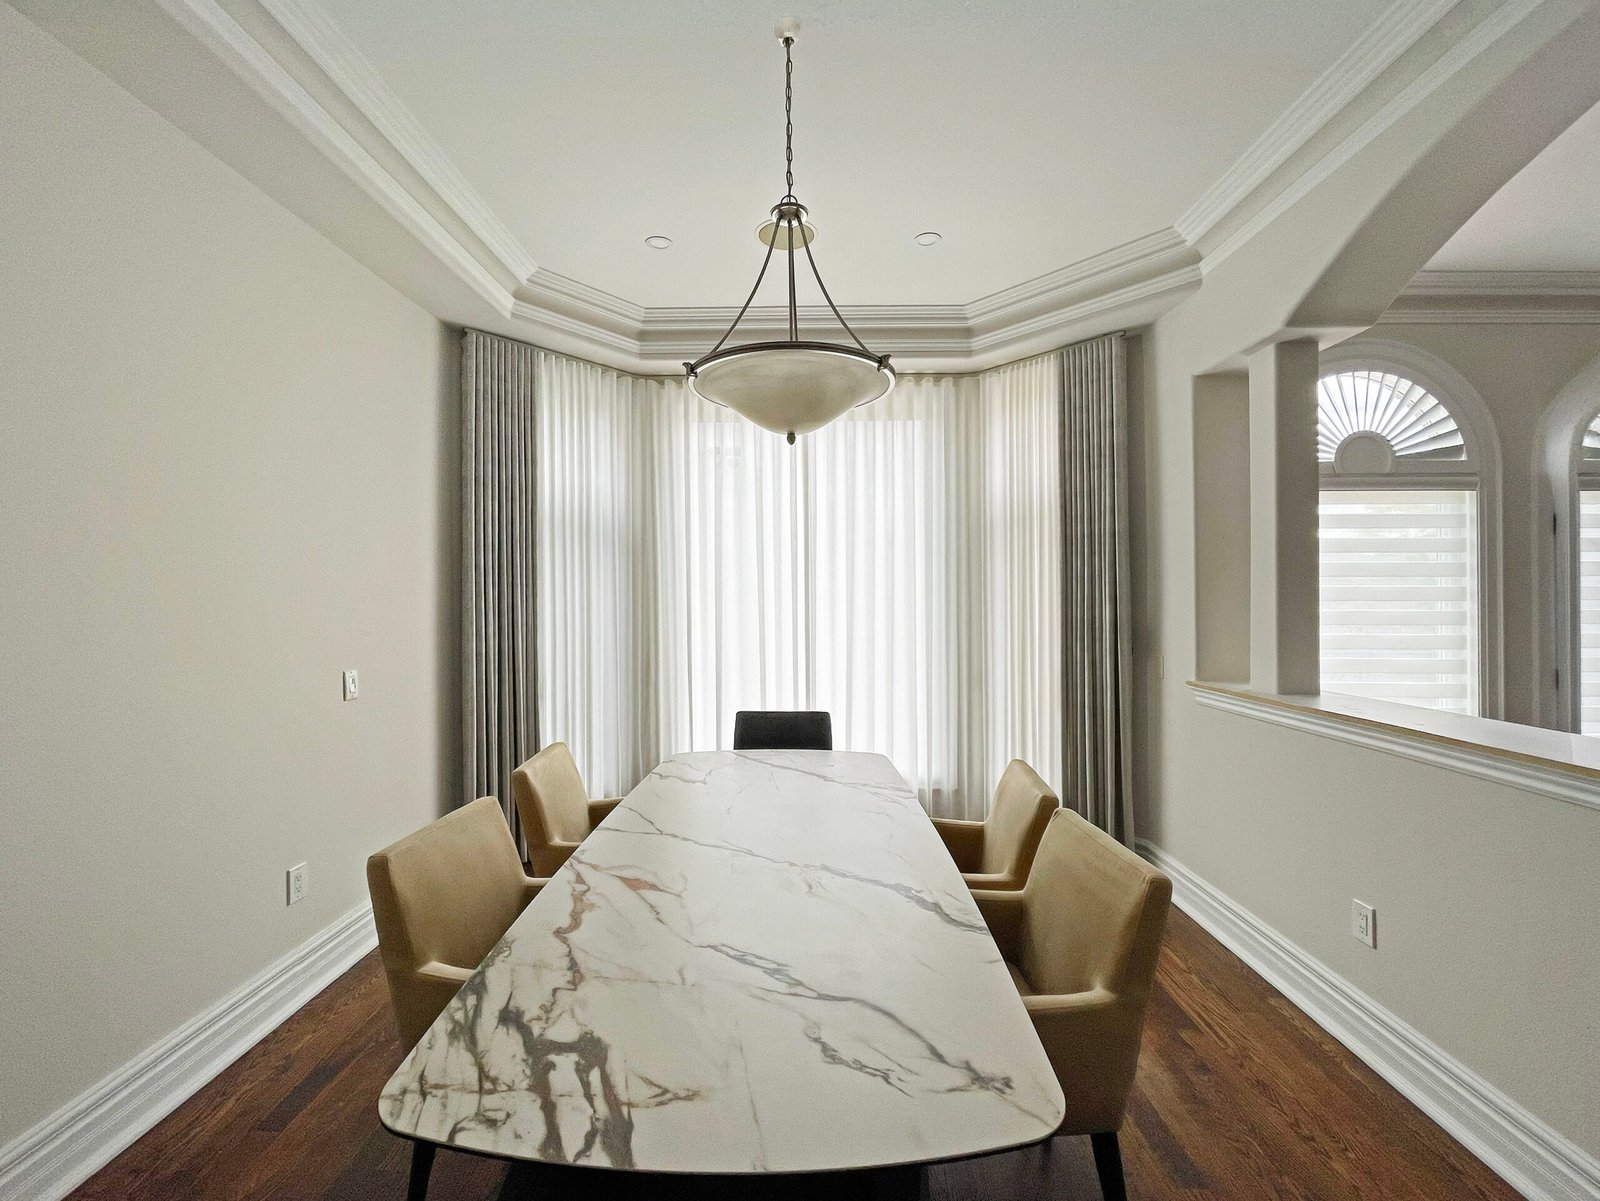
The dining room: sheer as a light source
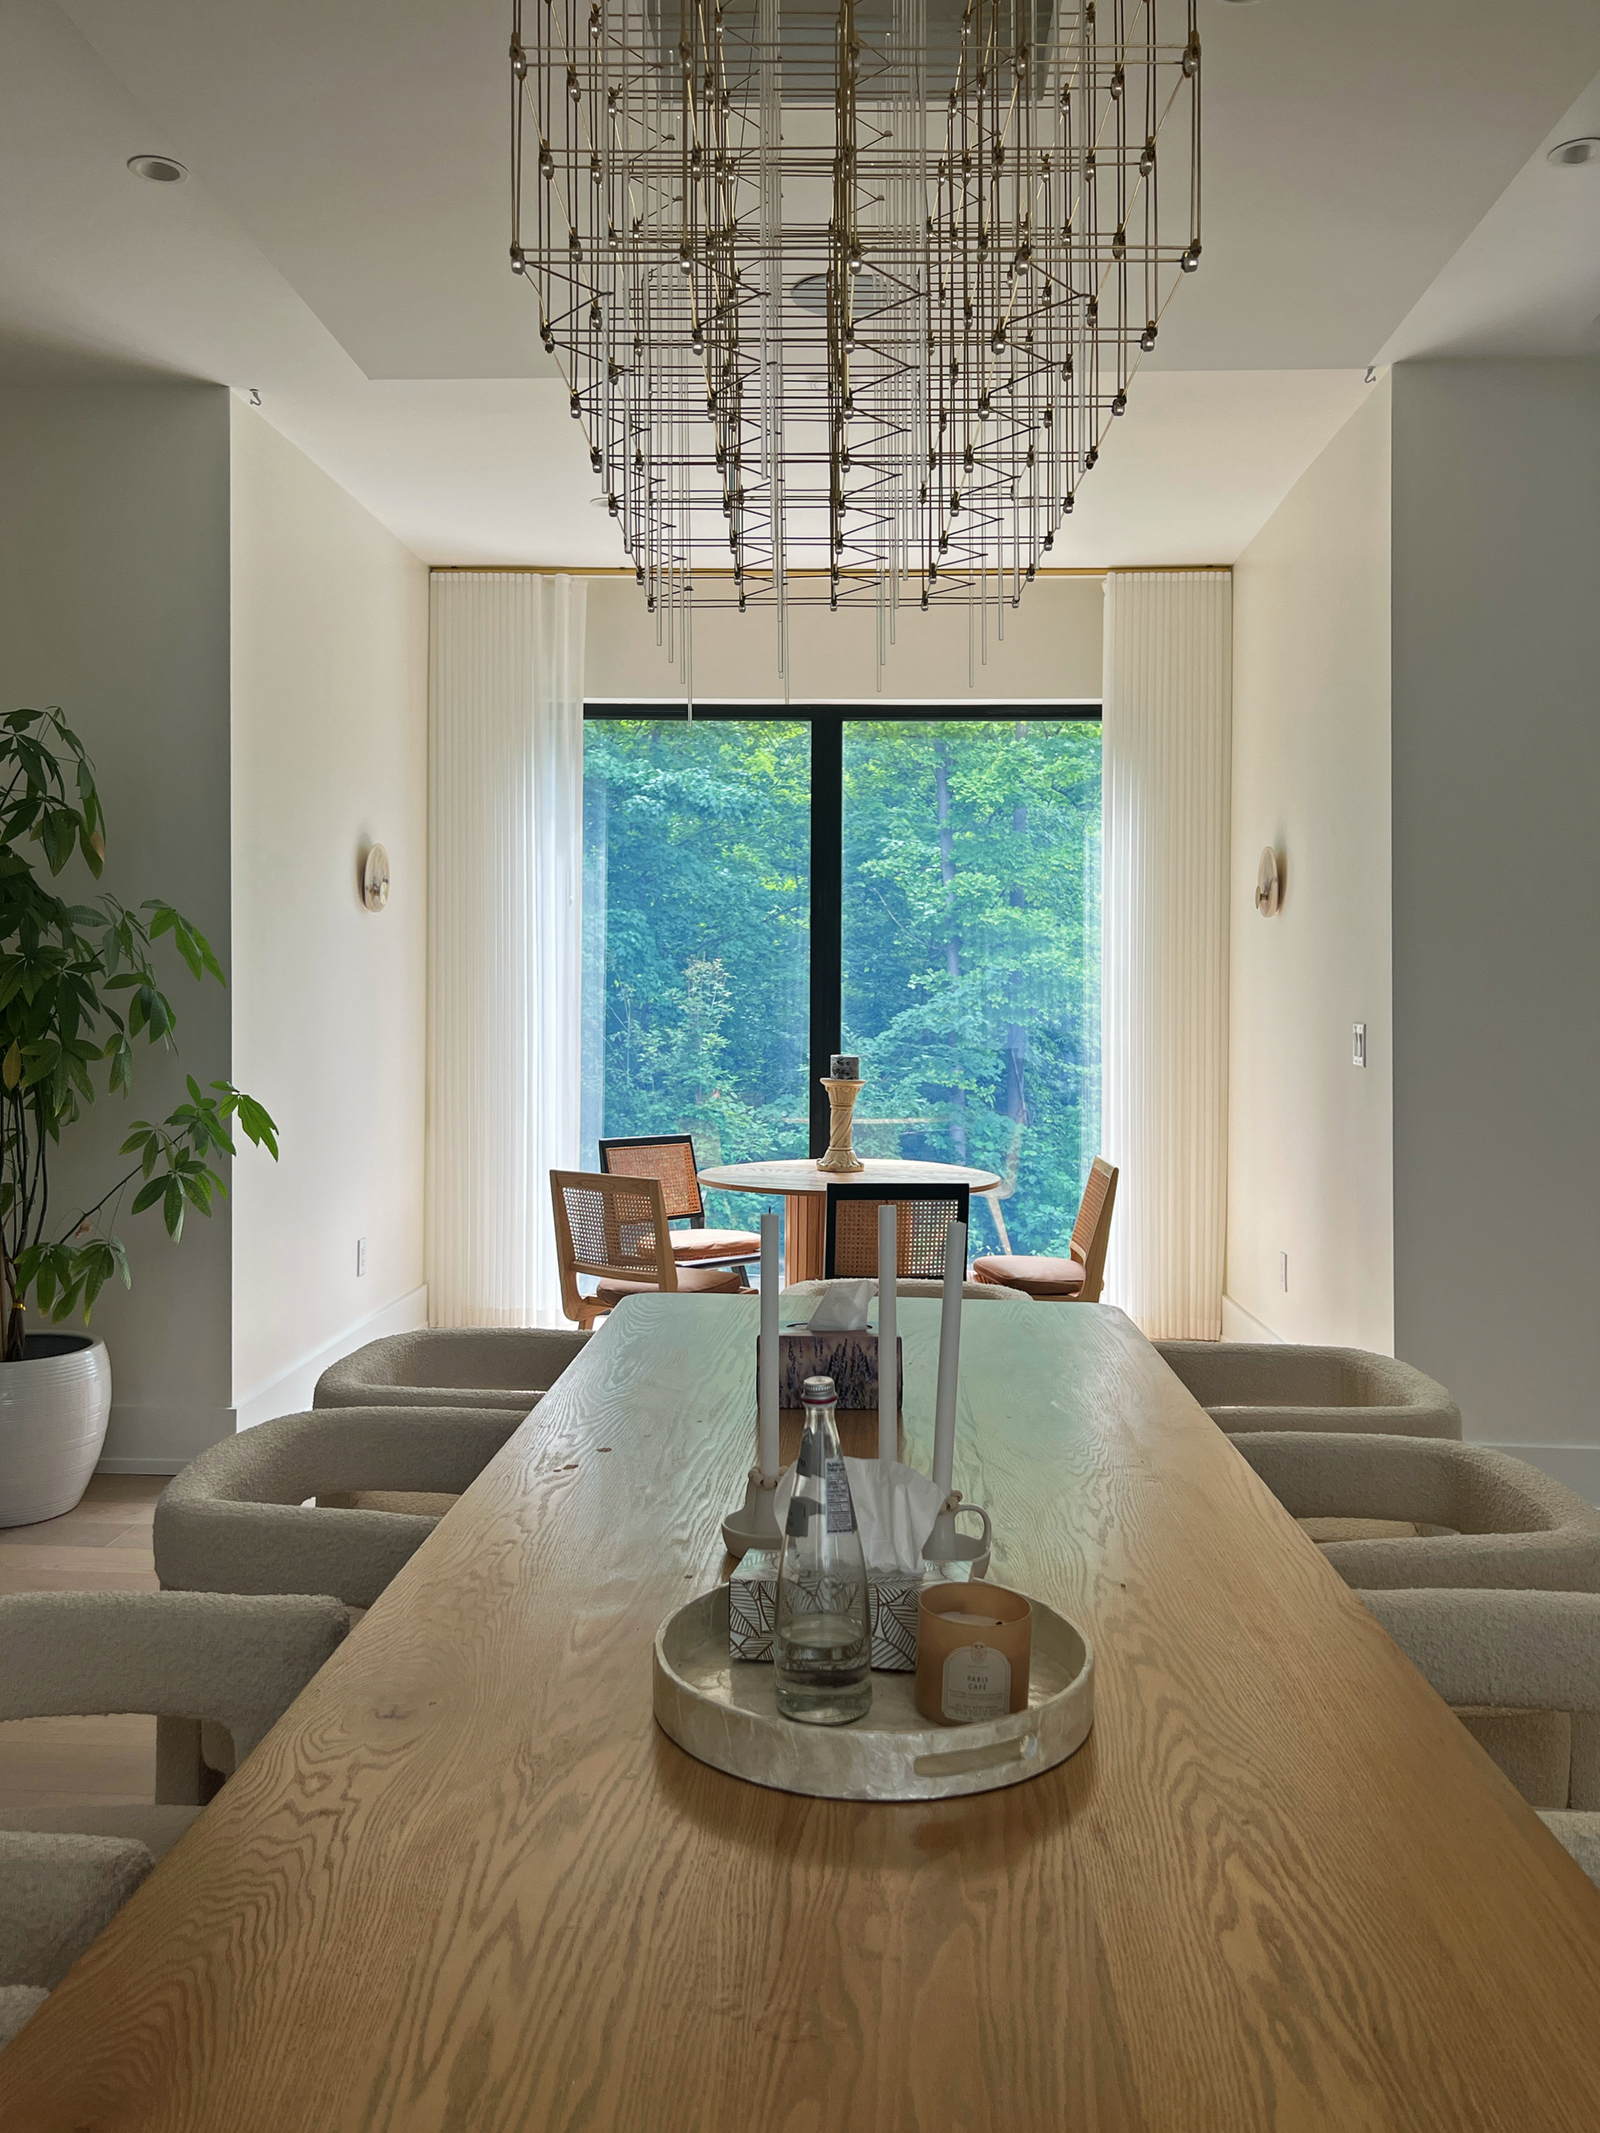
The dining room looks out at trees and has nothing behind it that needs screening, so privacy is not the brief here. The sheer is doing purely optical work: it takes a bright rectangle of glass and turns it into a soft, even panel of light behind the table.
The panels are hung at the ceiling, which matters more in a dining room than anywhere else. The eye follows the fabric up, the coved section of ceiling reads taller, and the chandelier gets room to be the object in the space rather than competing with a low curtain line.
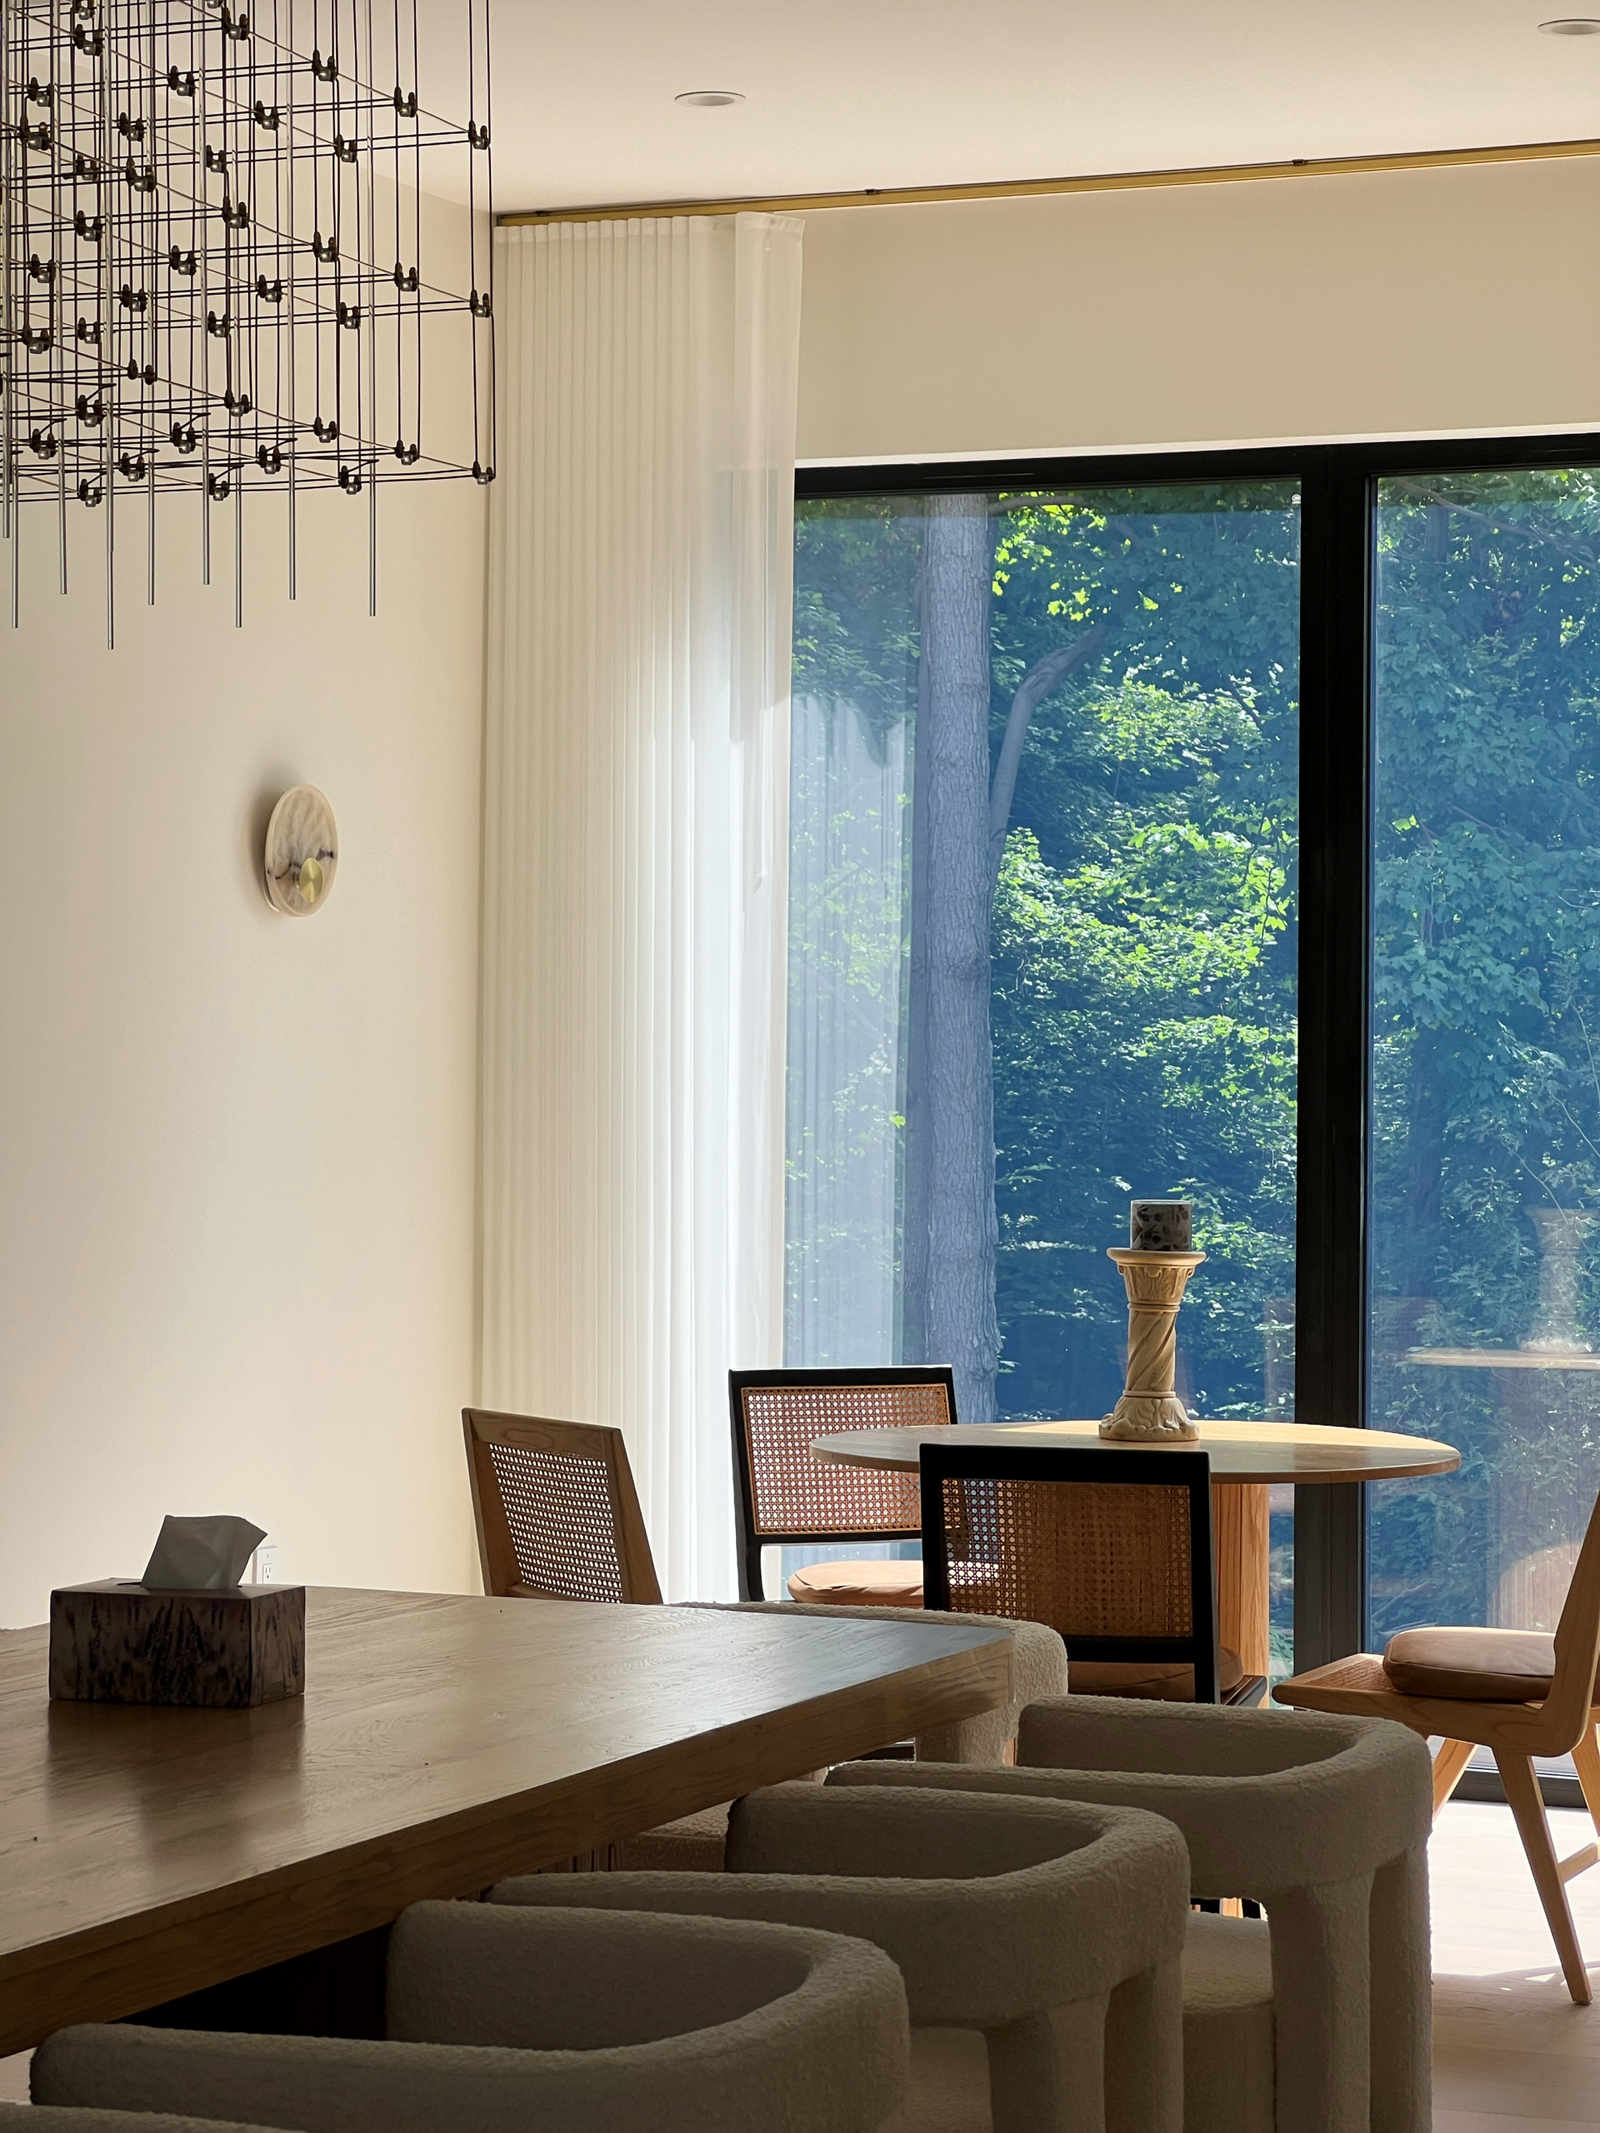
The breakfast corner: the smallest window, treated like the big ones
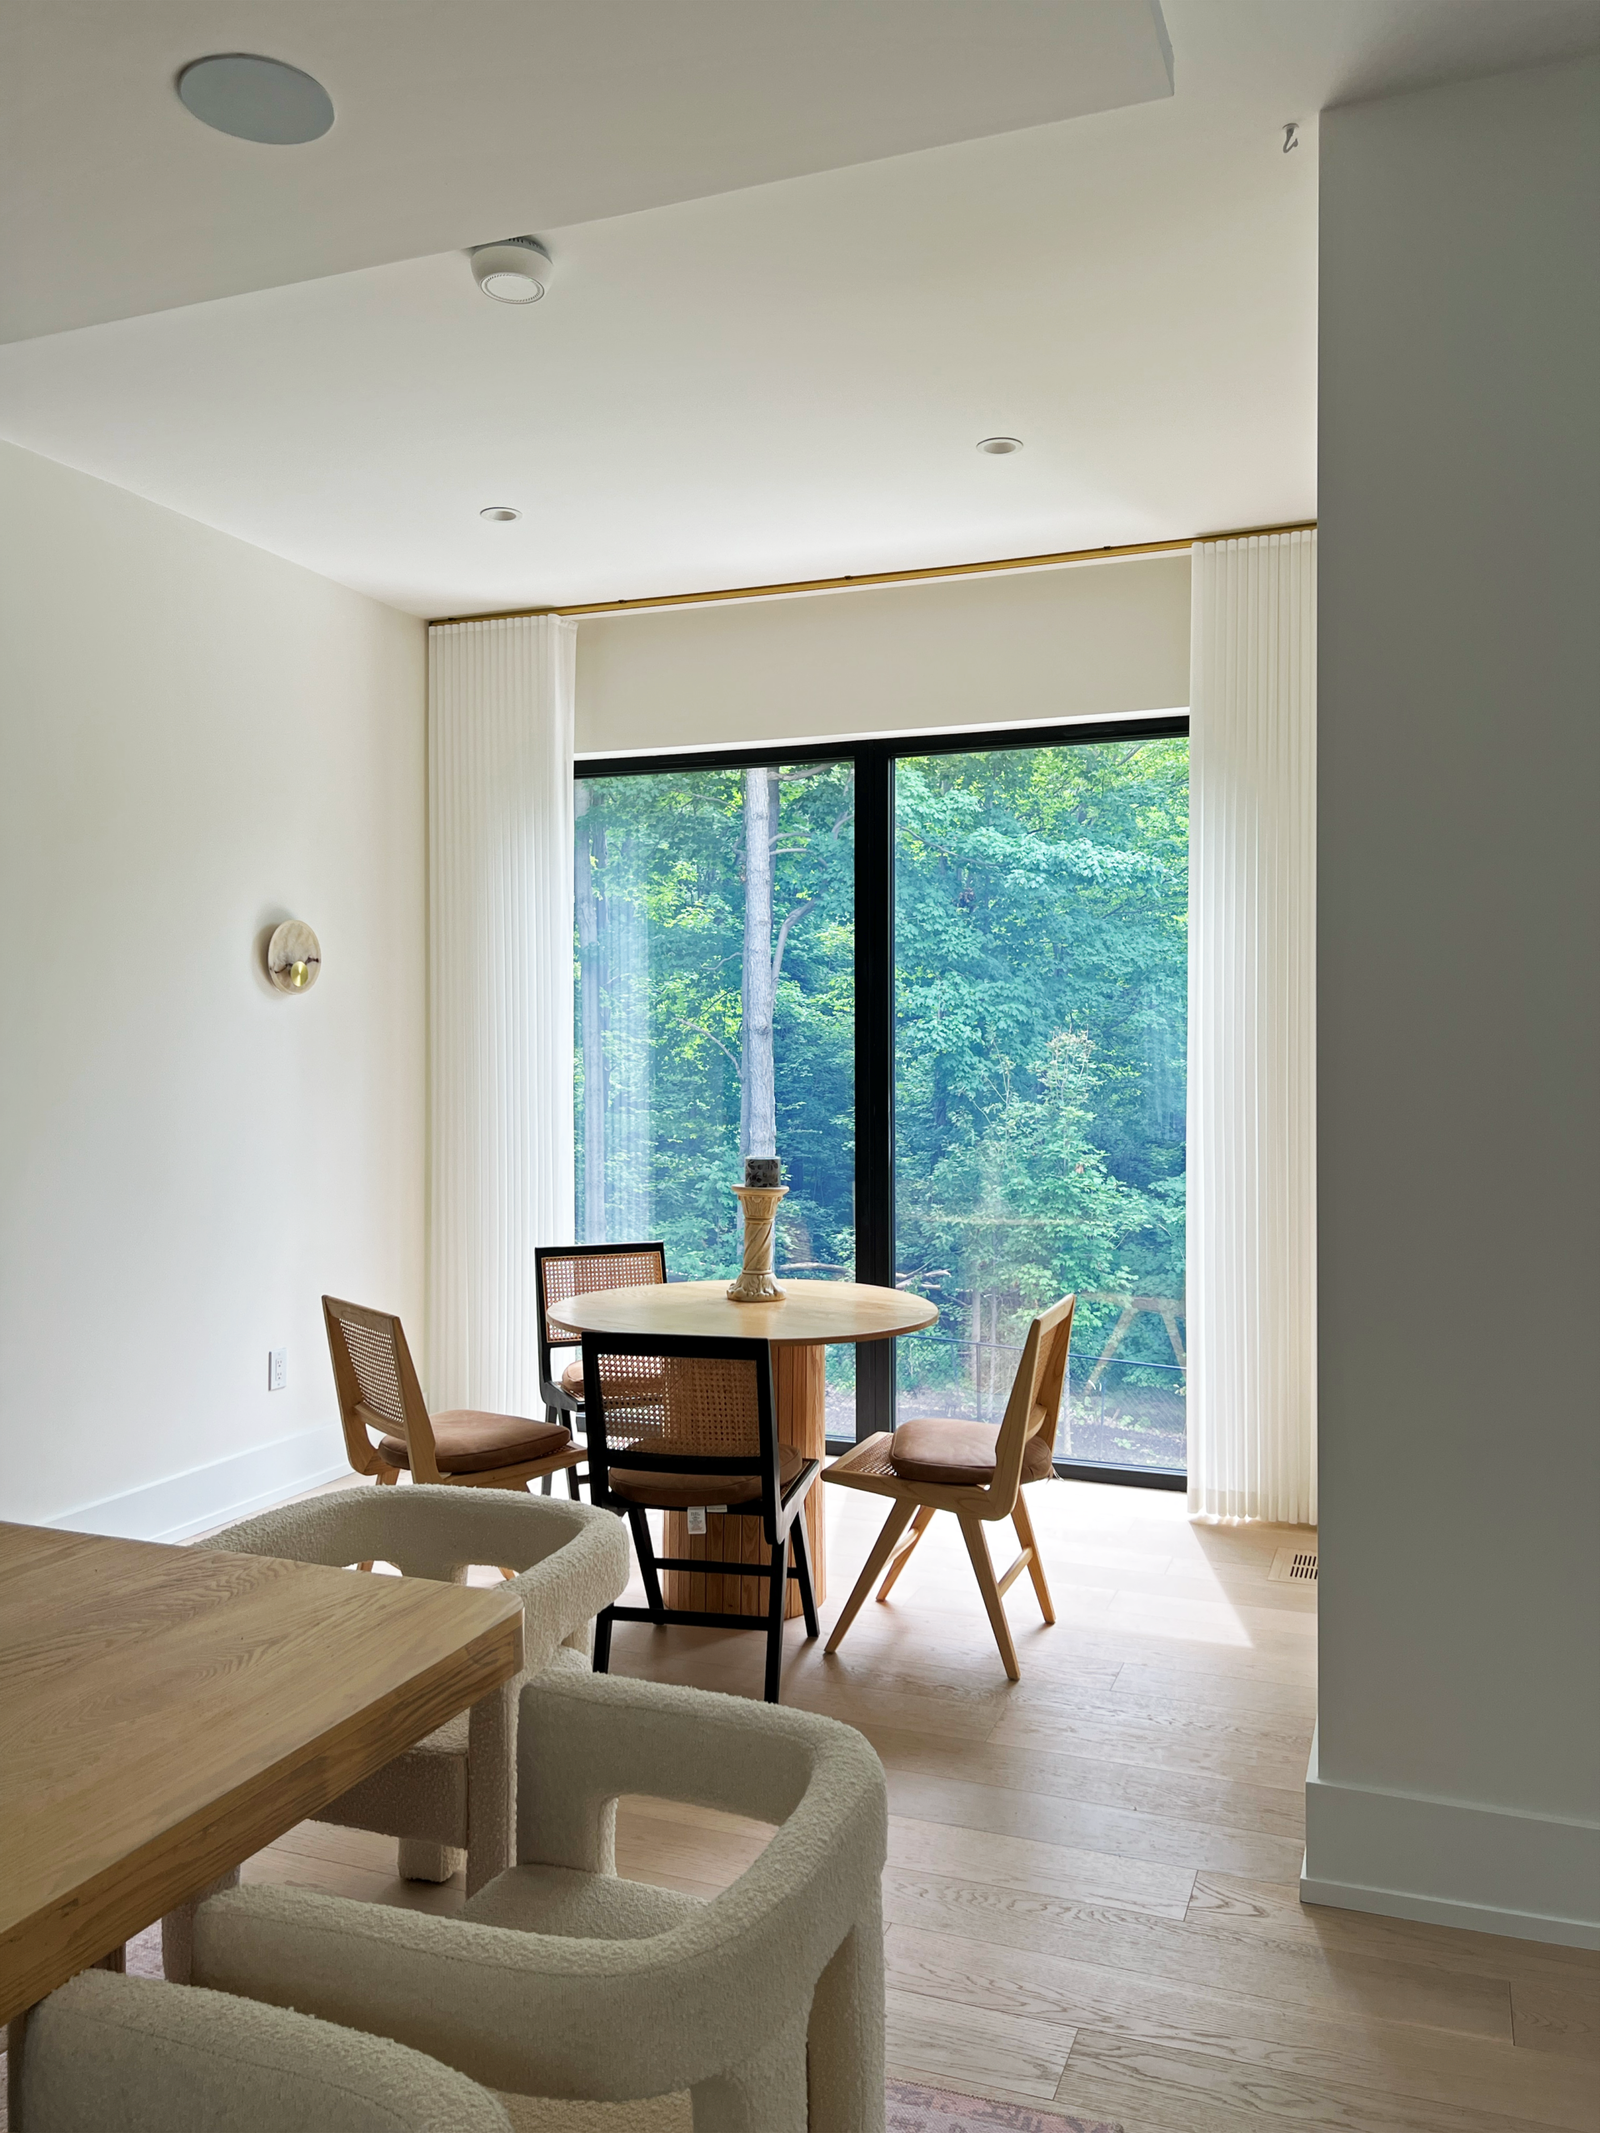
Small spaces are where whole-home consistency earns its keep. This corner could easily have been left bare, or given something shorter and cheaper because it is only a breakfast table.
Instead it gets the same fabric, the same ceiling mount, the same floor-length drop as the dining room three metres away — because you see both at once. The panels sit off the glass on either side of the door so the view of the trees is never narrowed, and the door still opens without anyone having to sweep fabric aside.
The family room: fabric that has to live with a patio door
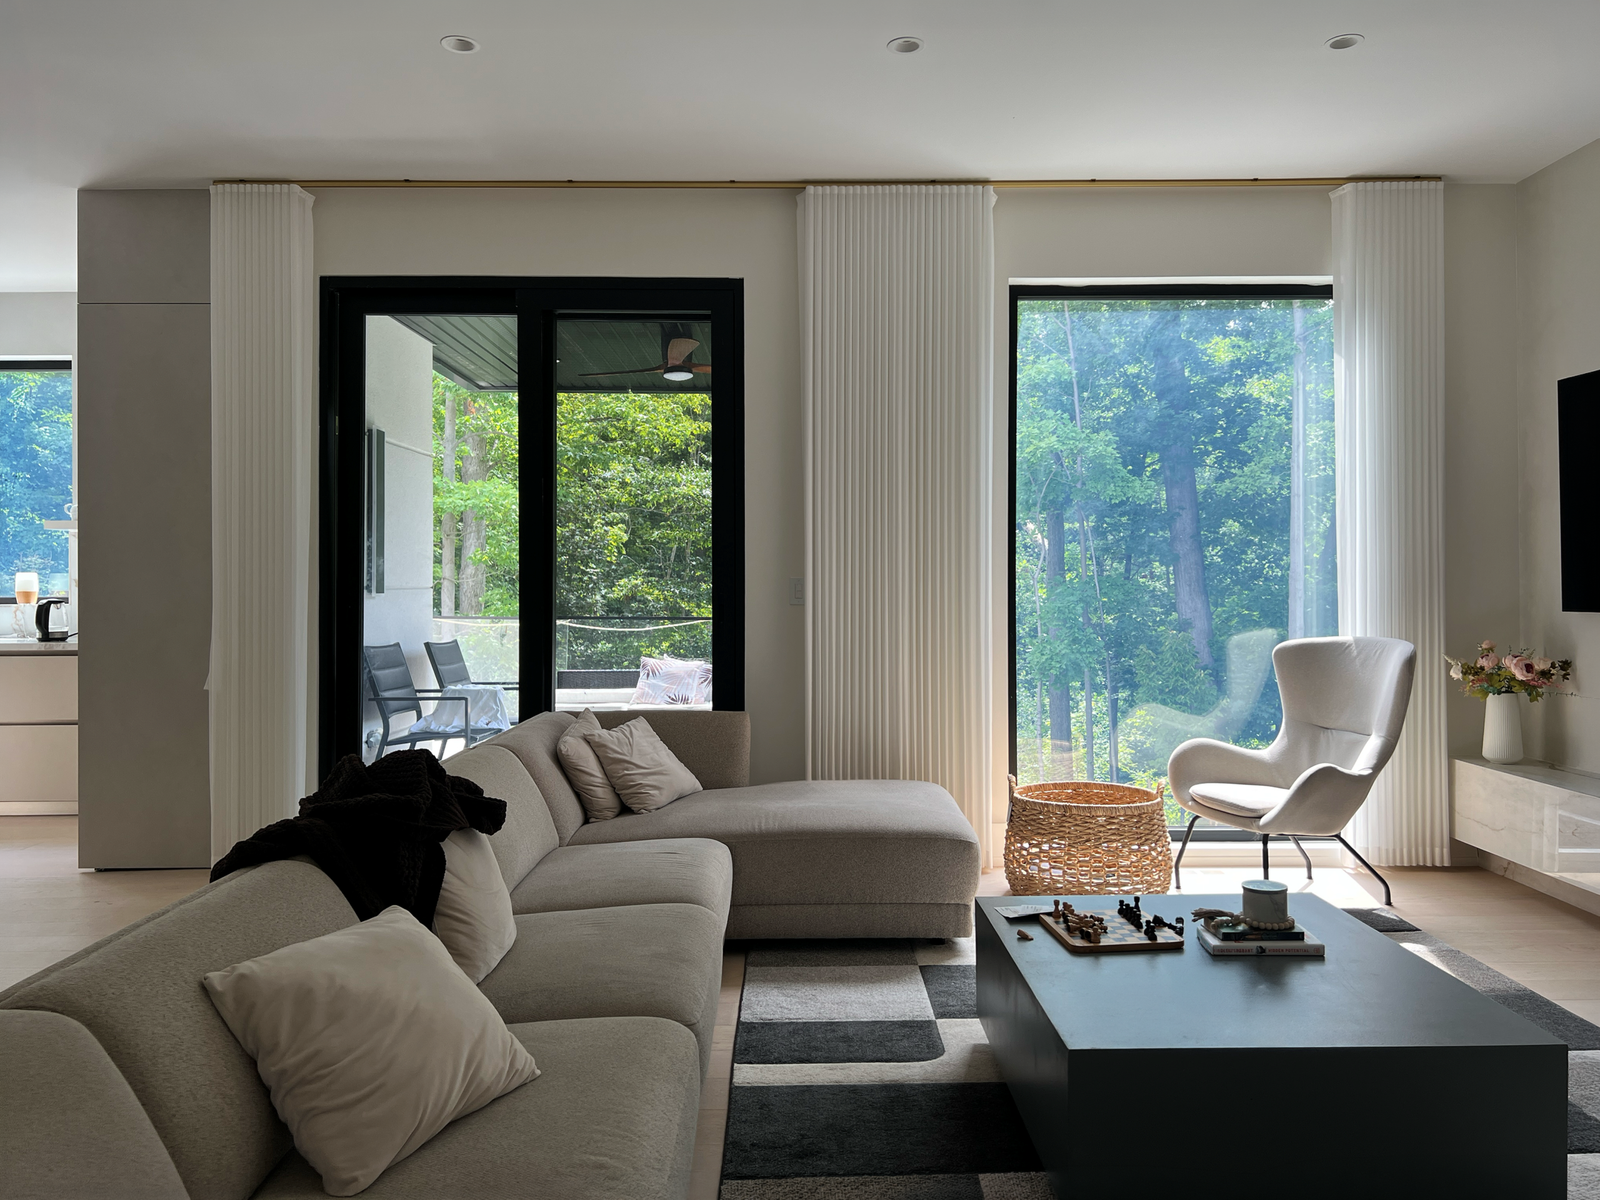
A family room with a door in it has a practical problem that a formal room does not: the treatment gets touched, every day, usually by someone carrying something.
Here the run is broken into separate panels — one set flanking the slider, one on the window beside it — so the door is used without dragging the whole wall of fabric across. The panels stack clear of the door frame, and because they are ceiling-mounted the bottom hem clears the floor rather than dragging on it.
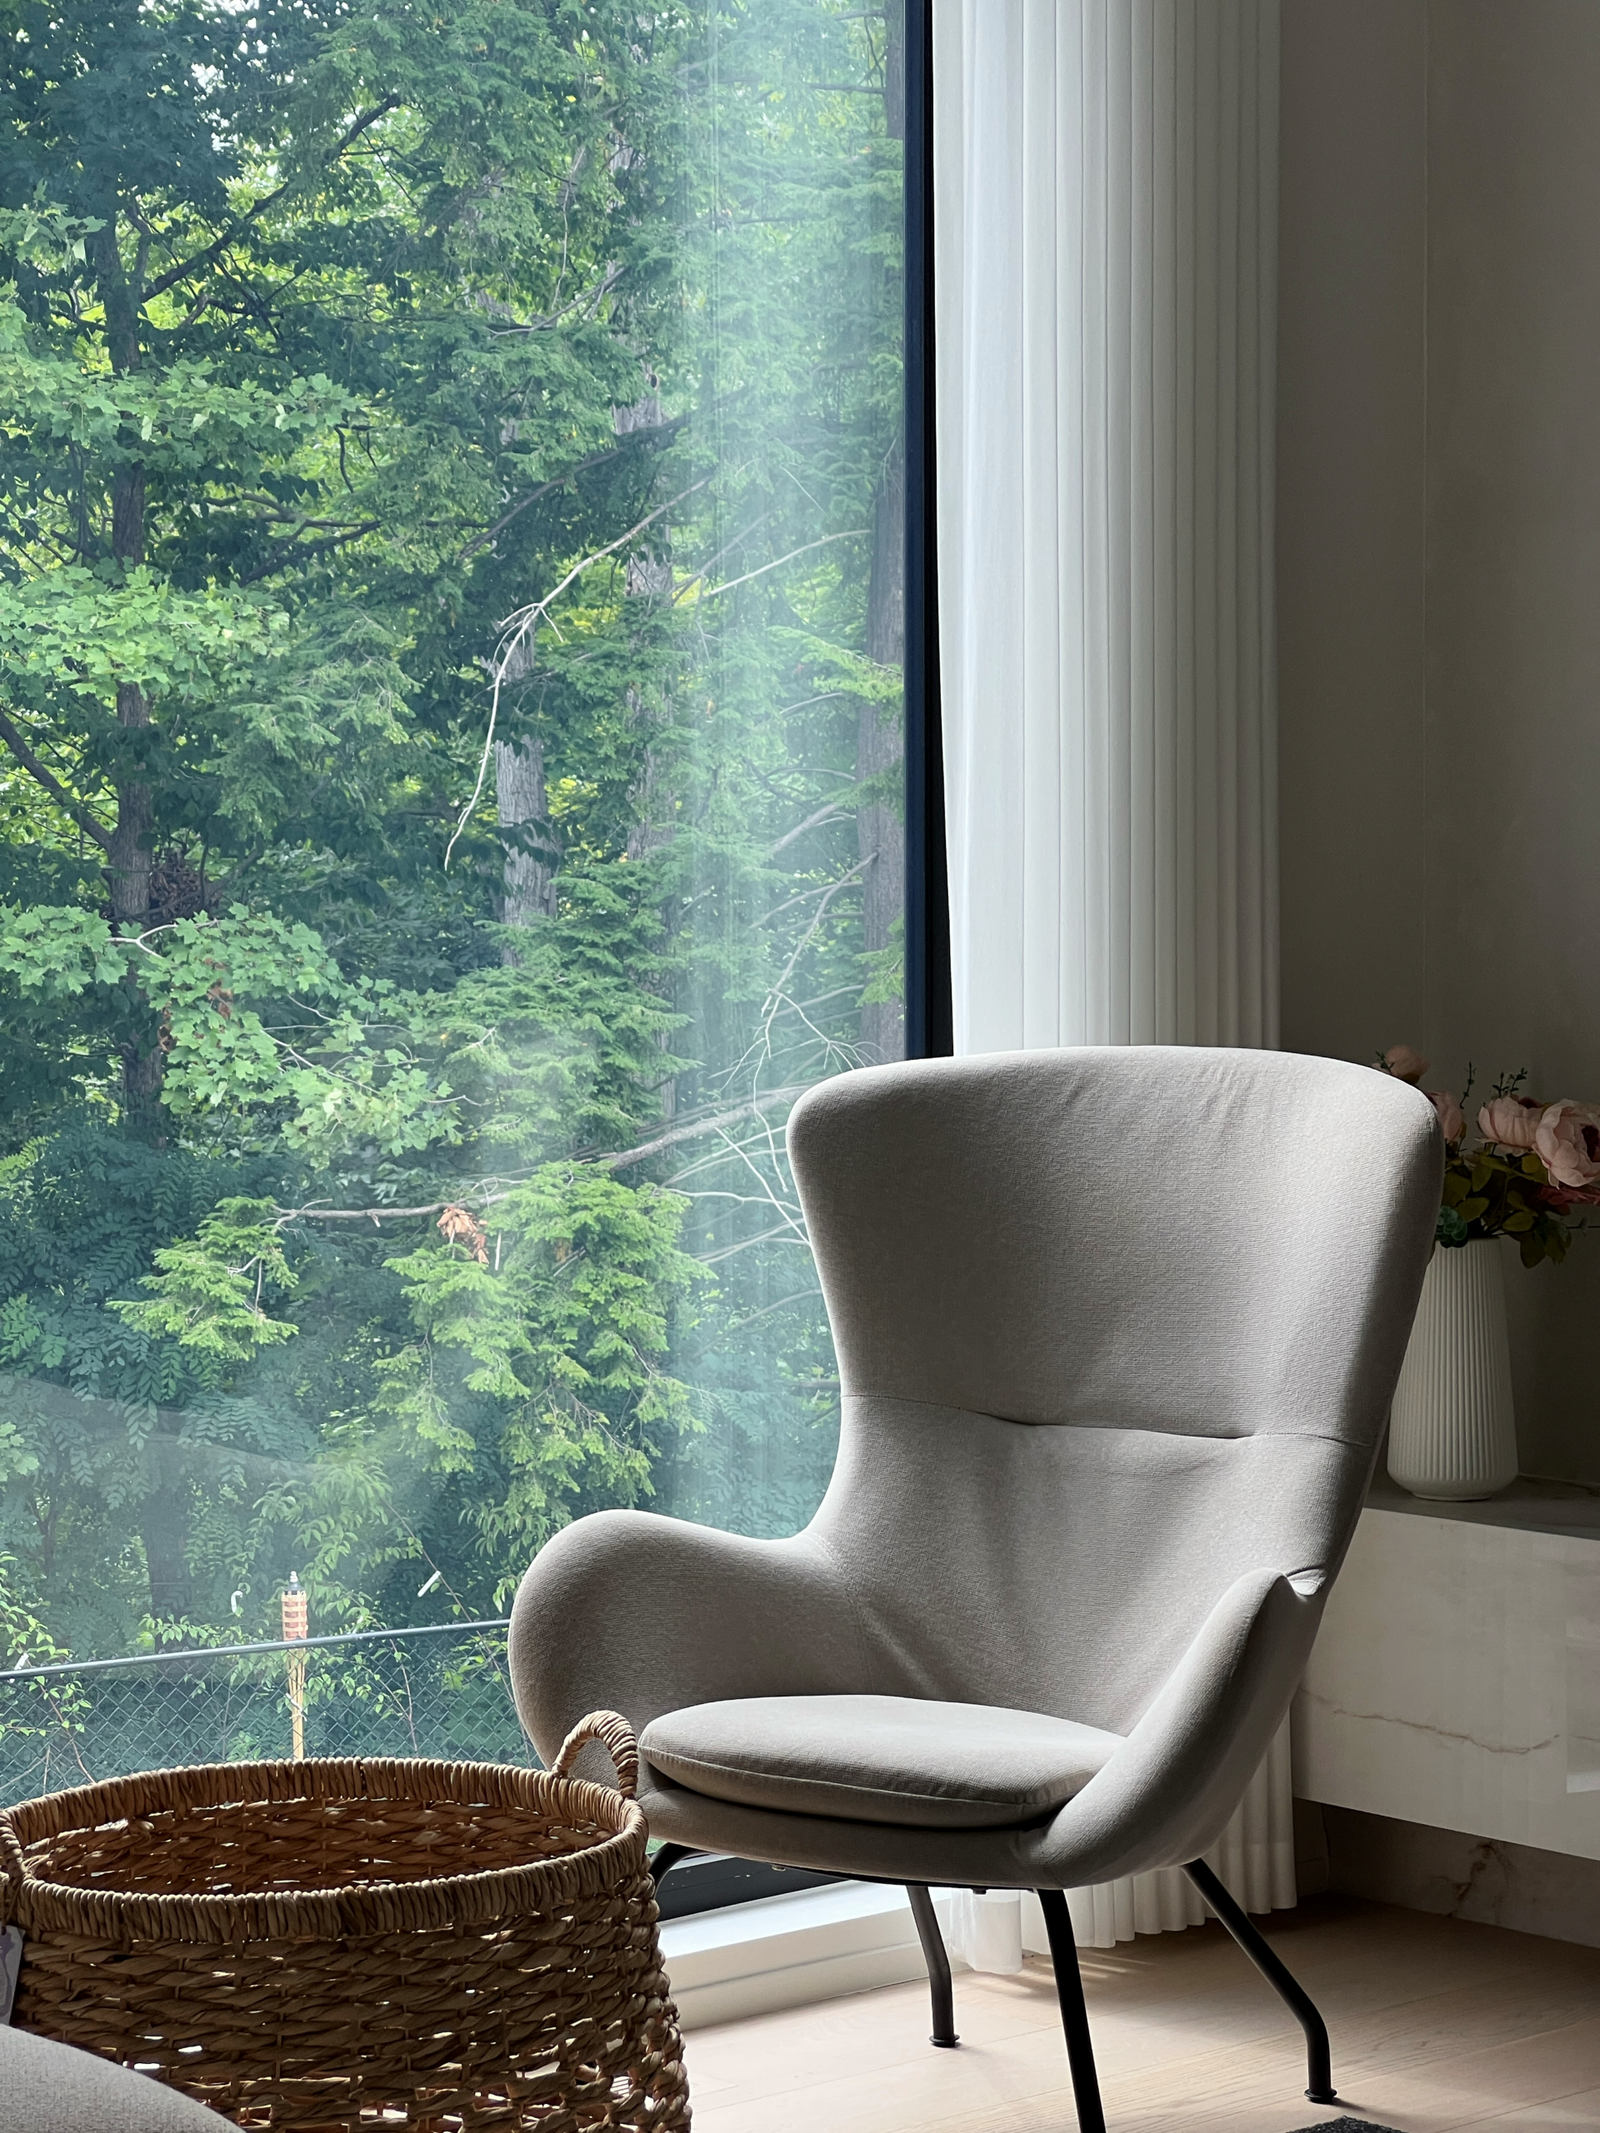
The corner by the window is the reason the sheer is worth it in this room. Late afternoon sun comes straight in at that chair. With the sheer drawn, the light lands soft instead of blinding, and the trees are still there behind it.
The bedrooms: where sheer stops being enough
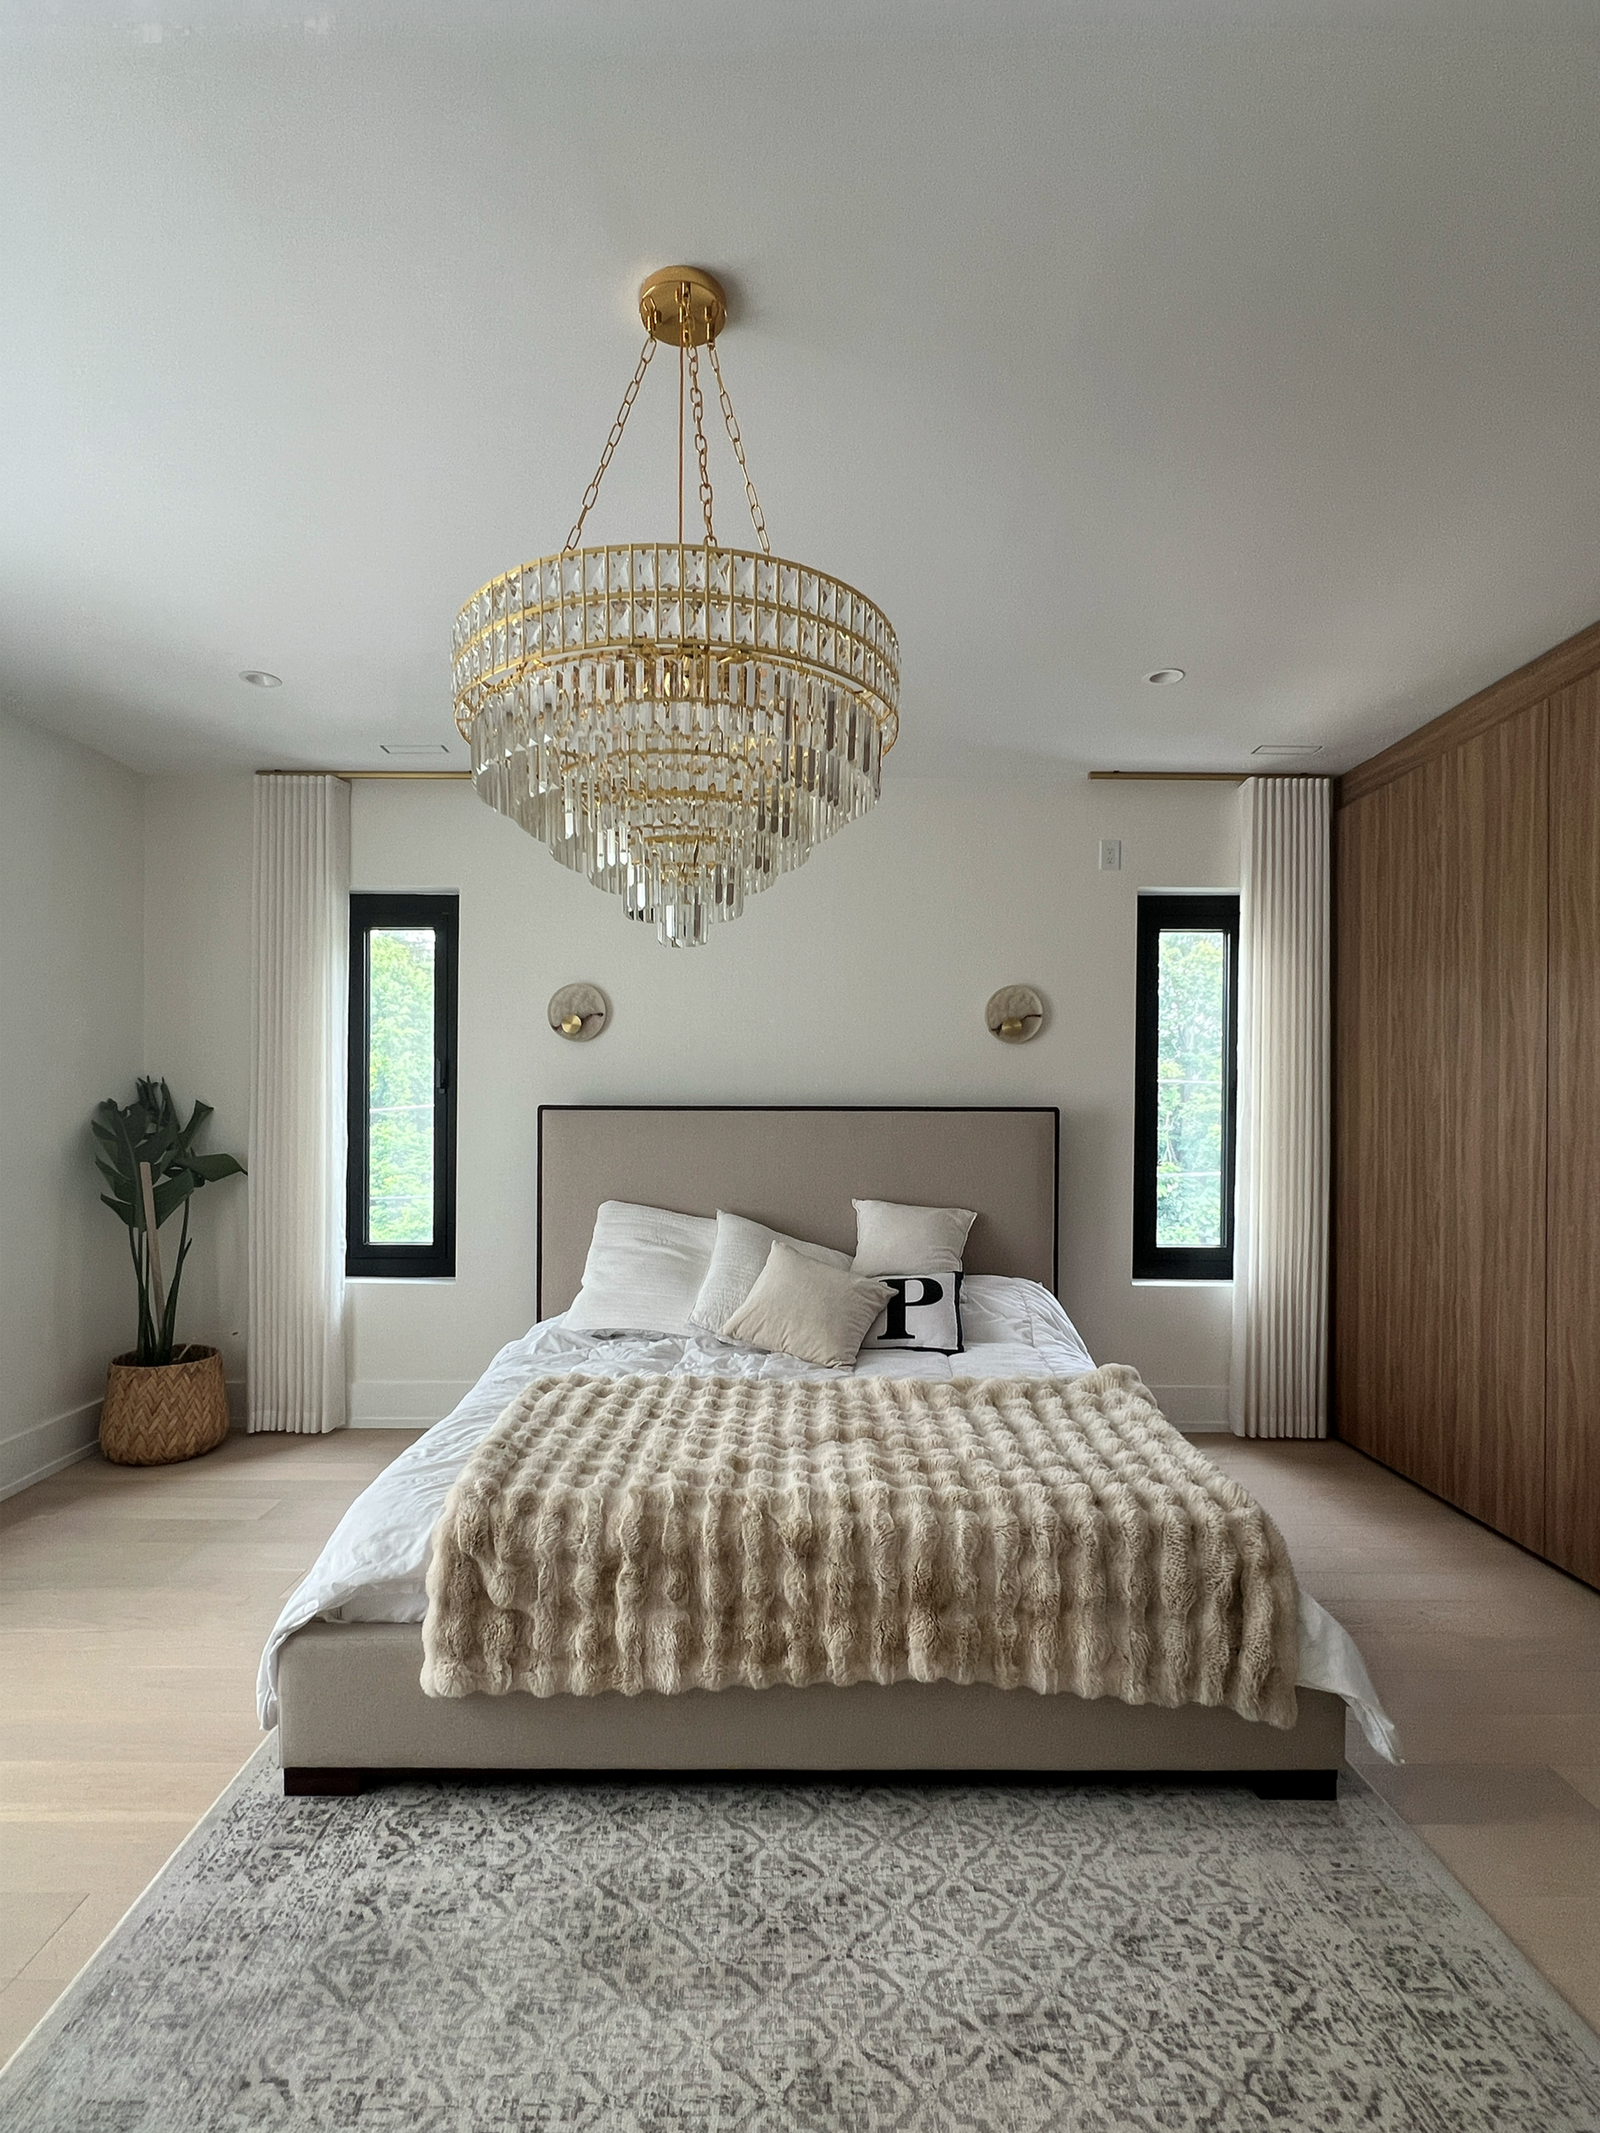
Upstairs the brief changes completely. A bedroom needs to be usable at 7am in June, and sheer fabric cannot do that.
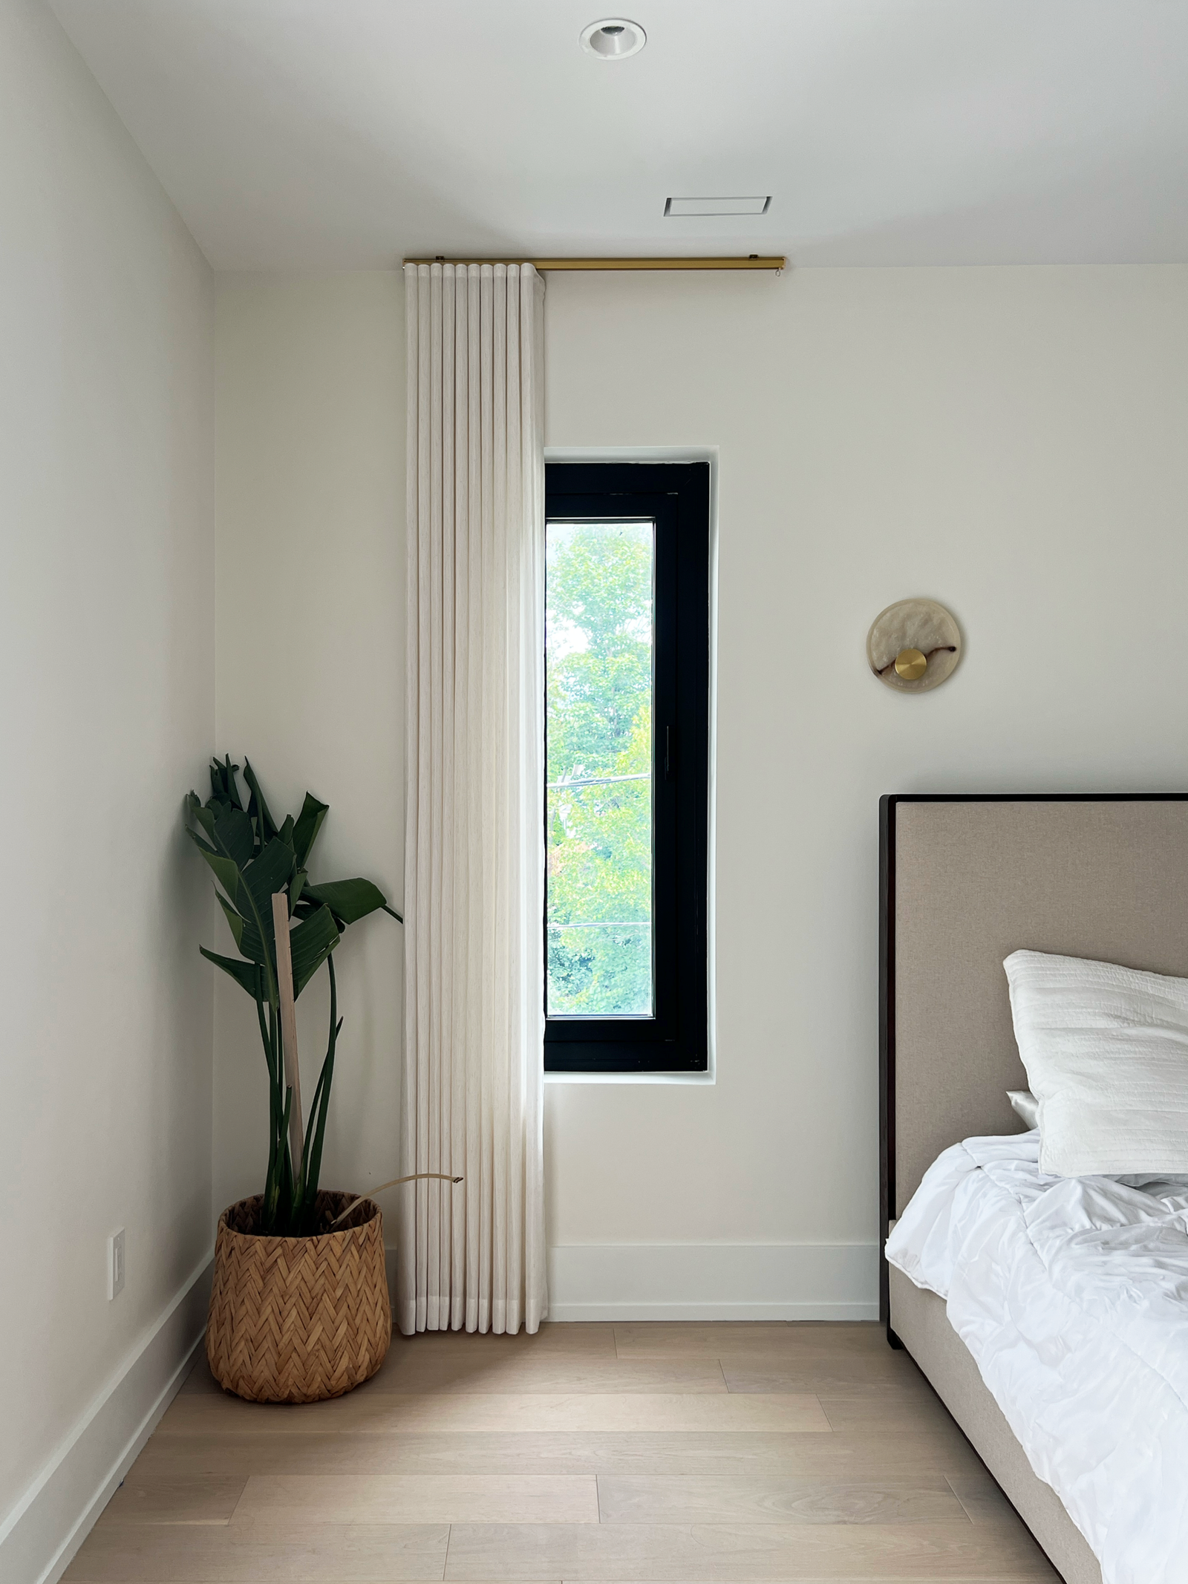
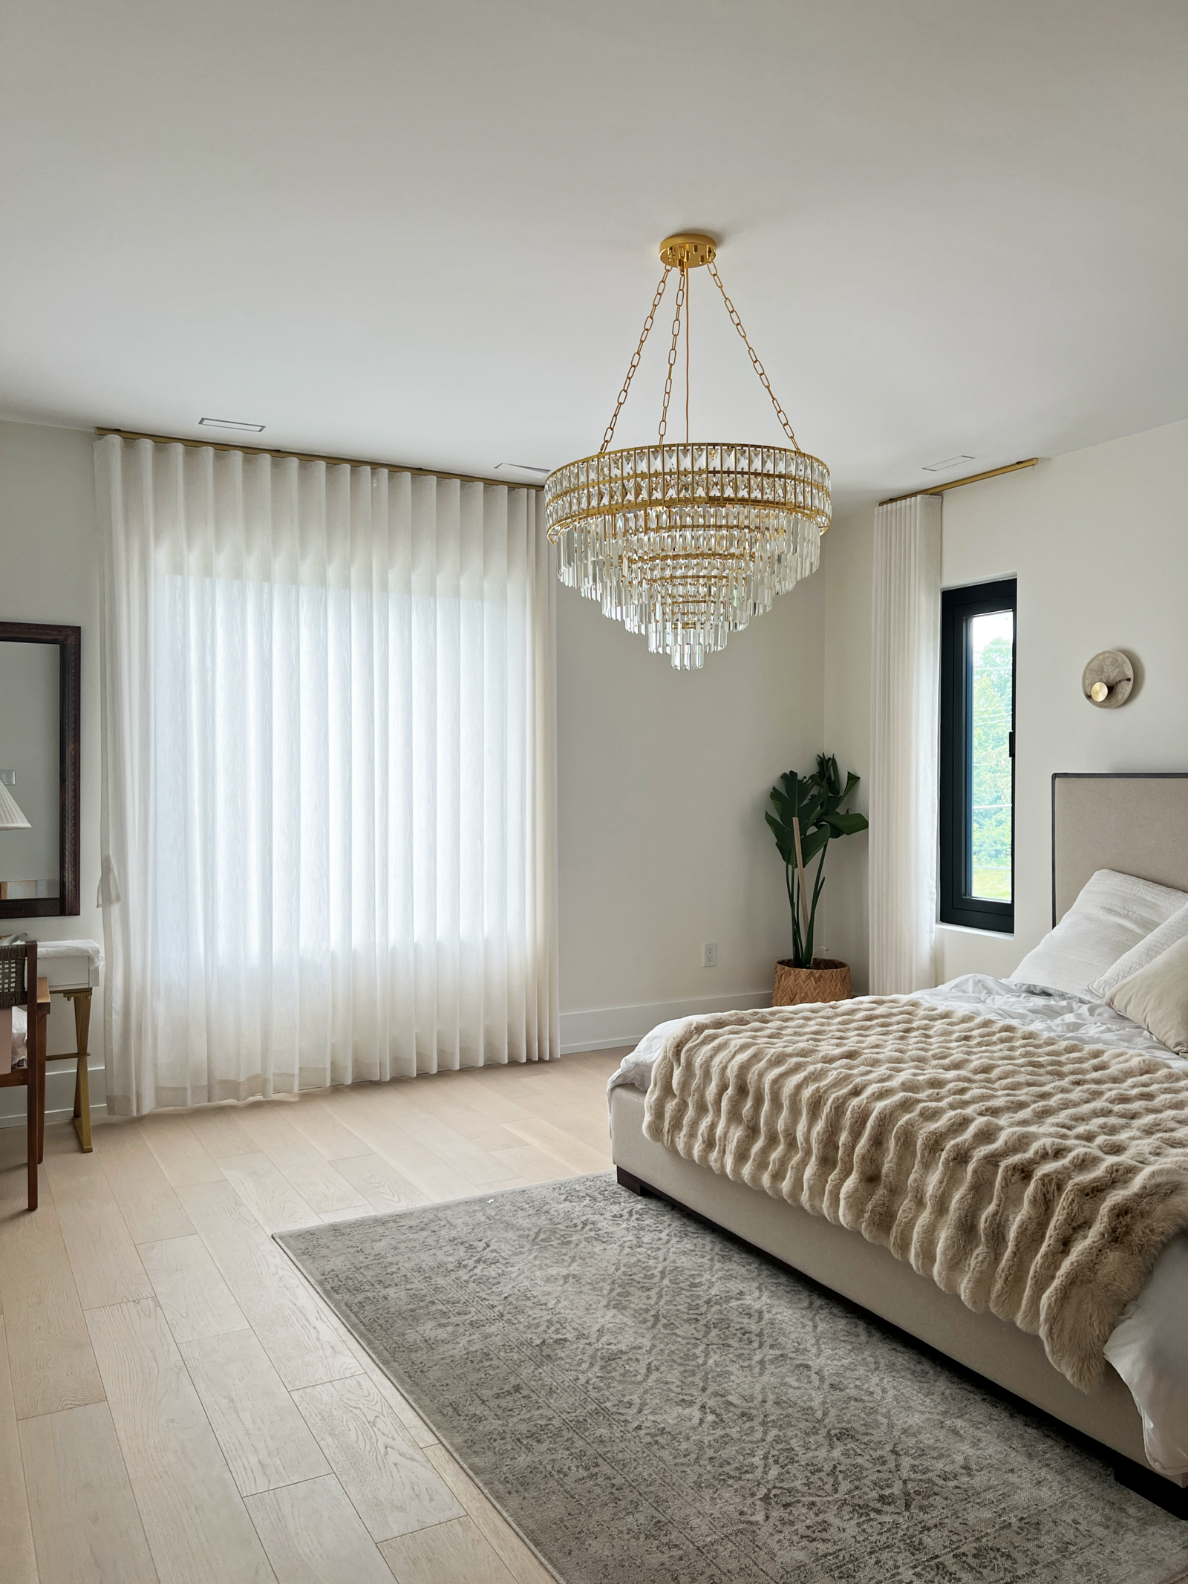
So the bedrooms move to a heavier linen-look drapery in the same warm off-white, hung the same way — ceiling height, floor length, the same soft ripplefold waves. The rooms feel related to the rest of the house, but they behave differently.
Two mounting details do most of the work in these rooms. The panels are set wide, well past the frame, so when they are open the glass is fully clear and the narrow windows read wider than they are. And the rod sits close to the ceiling, above the window rather than on it, which closes the gap where morning light otherwise runs down the wall.
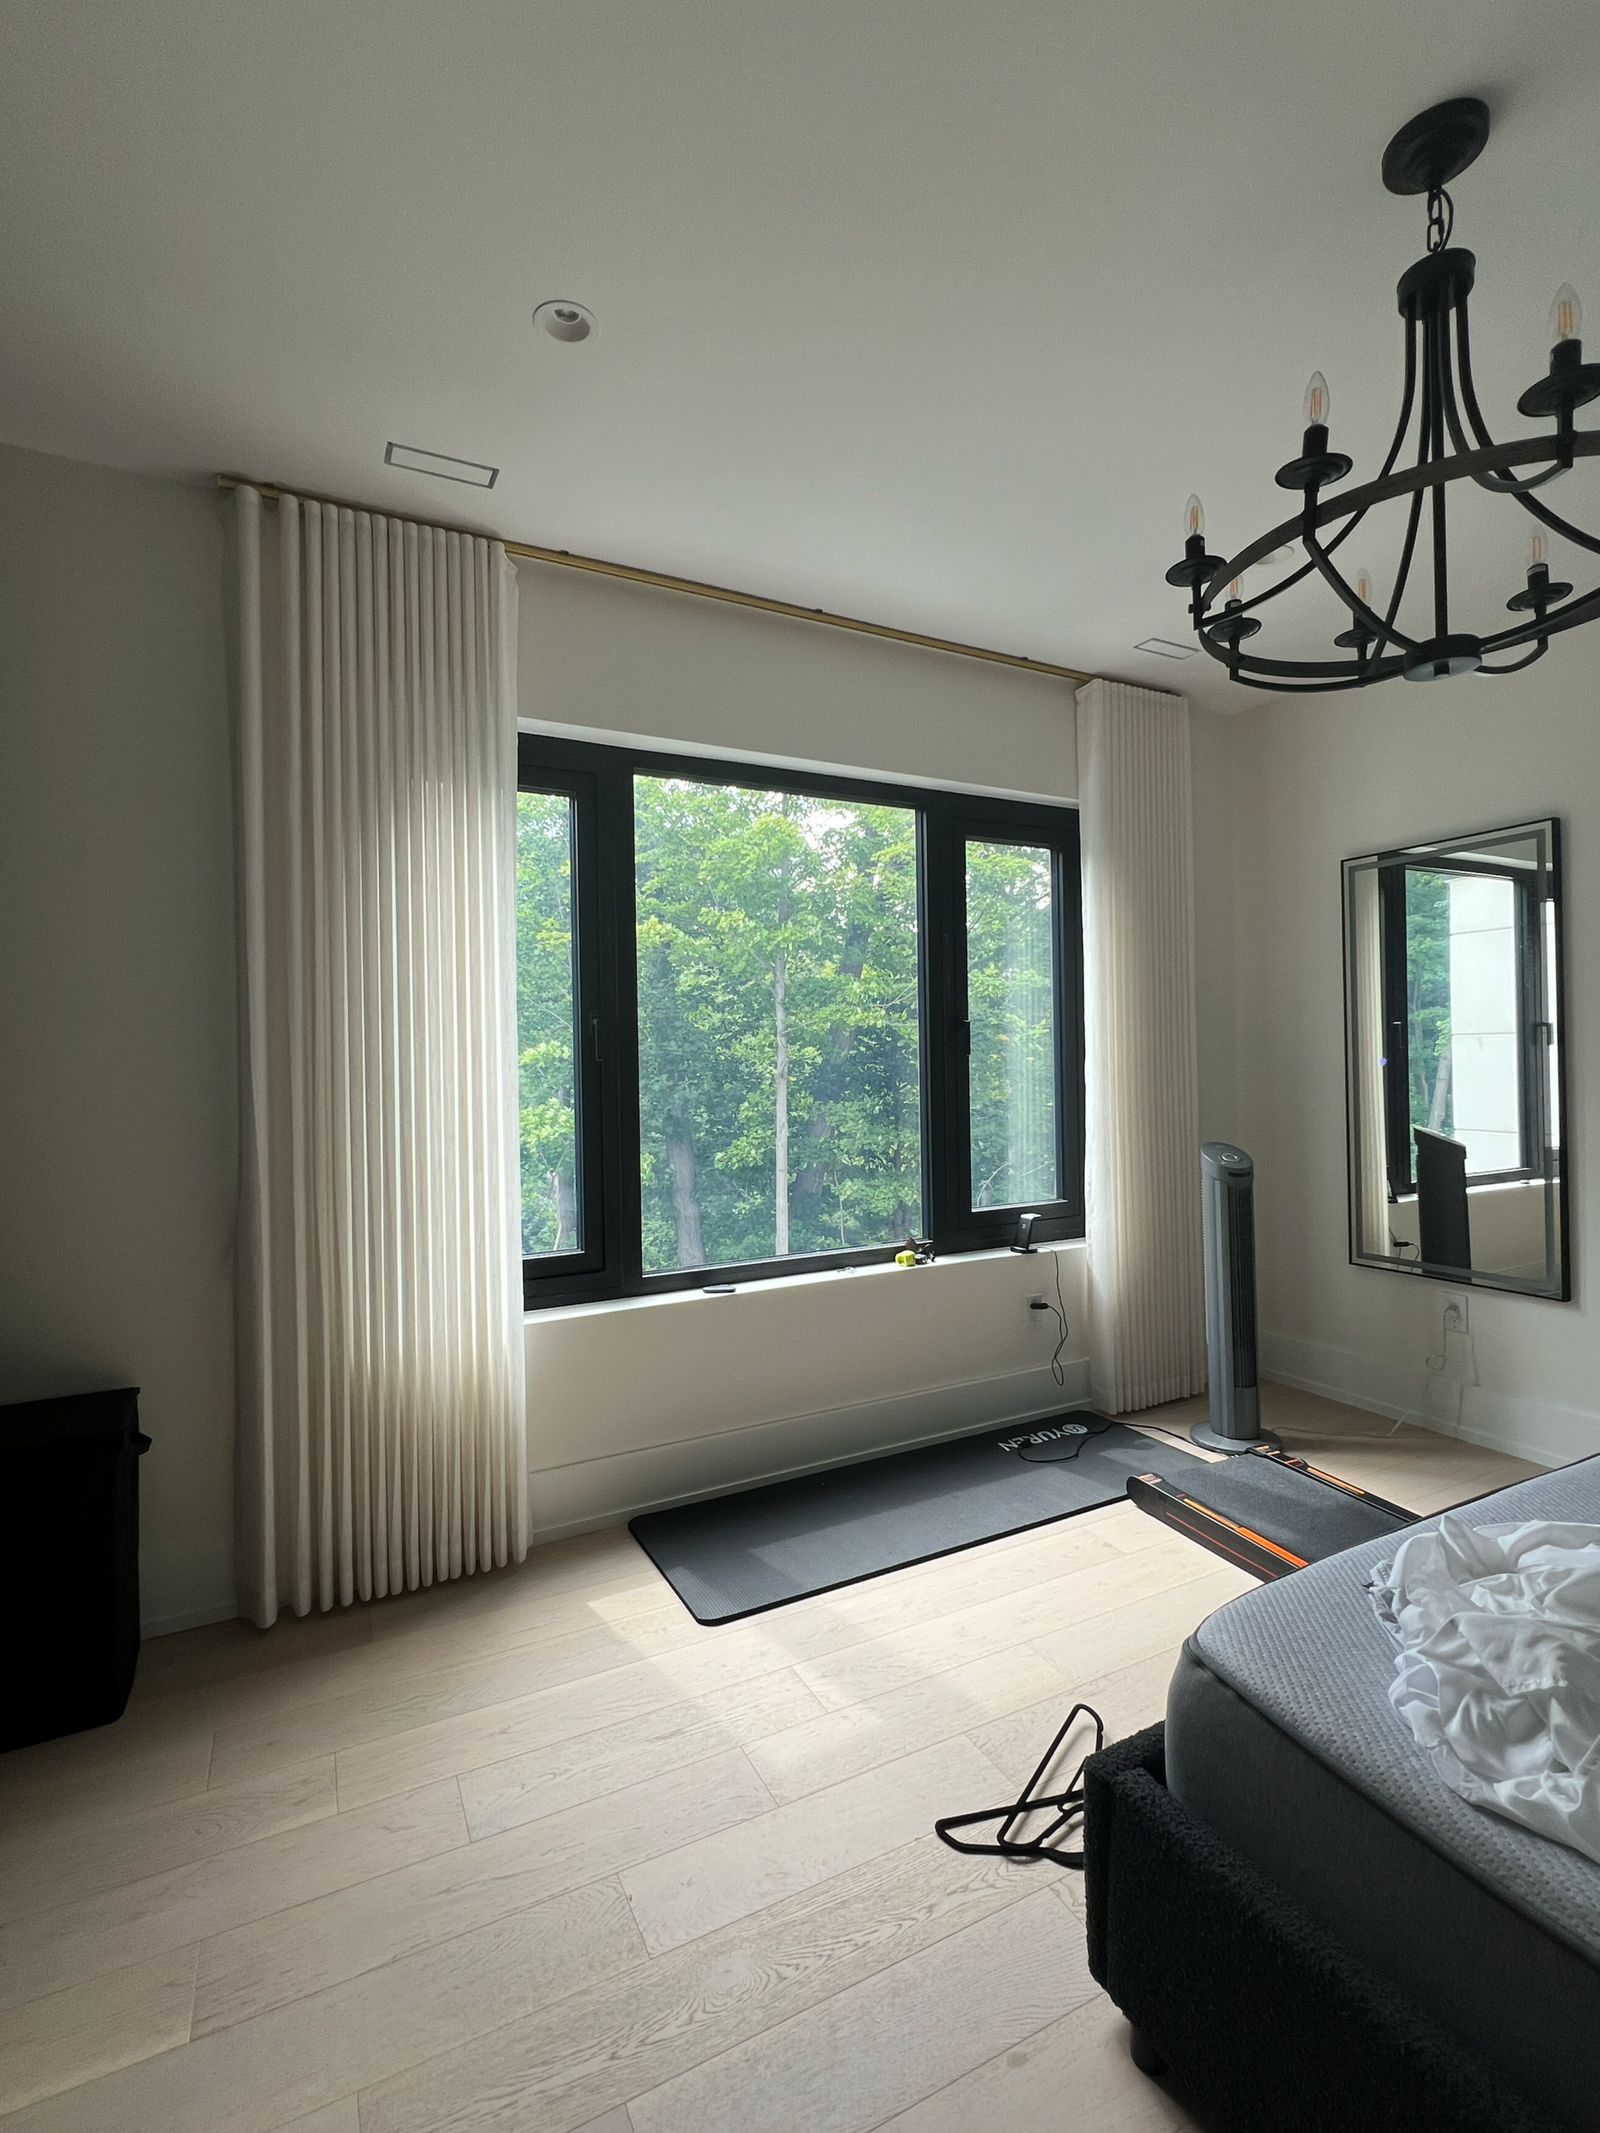
The wide bedroom window is a good example of stack width being decided at the measure. Both panels park entirely on the wall, so the window is never covered by its own drapery — which is exactly what you want in a room that doubles as morning workout space.
The guest room: one full wall of sheer
The guest room takes the sheer rather than the linen, drawn right across the wall. It gives the room the softest light in the house, and it is a useful reminder that a whole-home plan is not the same as a uniform one. Same fabric family, chosen room by room.
What it looks like from the street
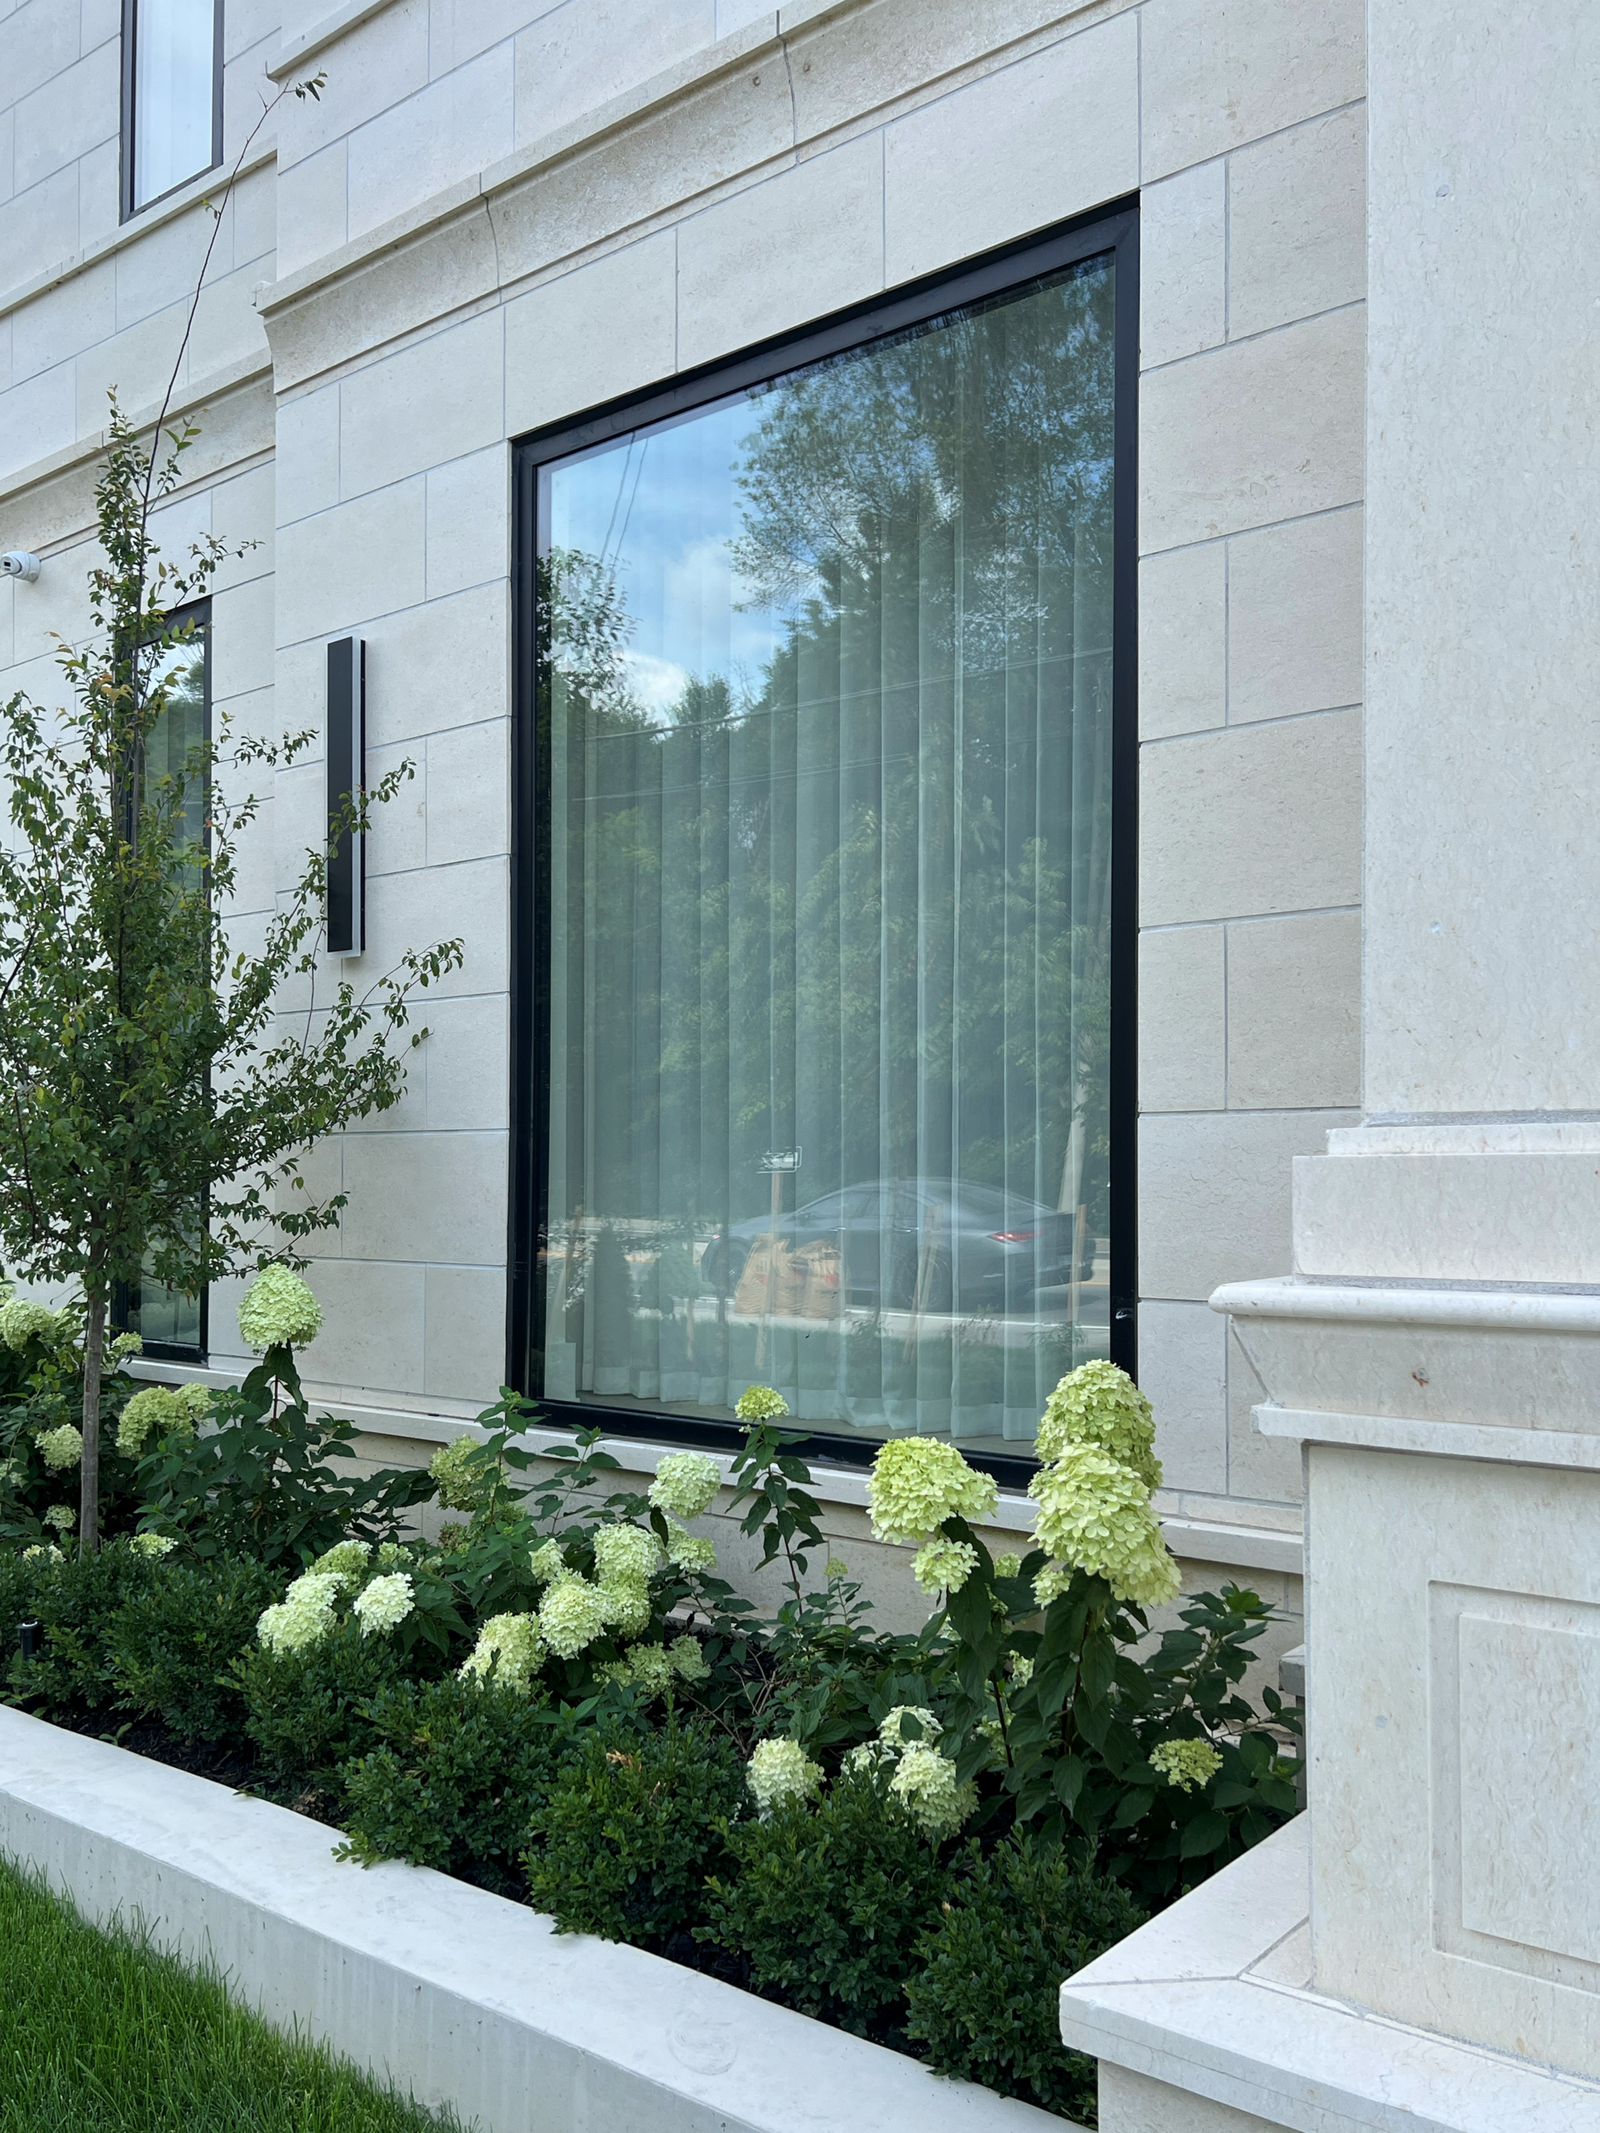
This is the view most people never think about when they choose window treatments, and it is the one every visitor sees first.
From the front garden, the sheer reads as one clean, even vertical texture behind the glass. That is a direct result of the whole-home approach: same fabric, same fold spacing, same height on every window on that elevation. Mismatched treatments show from outside far more than they show from inside — different colours, different heights, one blind halfway down. A house treated as one project looks composed from the curb.
What to take from this project
- Decide the fabric against the light, not the room. In an open plan you see three spaces at once, so one fabric language beats three good individual choices.
- Hang high and wide, everywhere. Ceiling mount and floor length make ordinary windows look architectural; stacking off the glass keeps them their full size.
- Motorize what you cannot reach. A two-storey window without a motor is a window nobody ever adjusts.
- Change the fabric weight, not the design language. Sheer where light is the point, linen where sleep is the point, same header and same drop throughout.
- Treat the small windows like the big ones. The breakfast corner is what makes the dining room look finished.
Planning a whole home of your own
Whole-home projects are the most satisfying work we do, and they are also the easiest to get wrong window by window. The fix is simply to look at all of it at once, before anything is ordered.
We measure on site across the GTA — this house is in Mississauga, and we do the same across Toronto and the surrounding cities. You can see more finished rooms in the gallery, read more about custom drapery and sheer drapery, or send us a photo of the window you have been avoiding.
A free consultation is the easiest place to start. We walk the house with you, measure every opening, and you get to hold the fabric up against your own floor in your own light — which, as this project shows, is usually where the decision makes itself.